Bilgola Beach
Sandstone fireplace and garden walls
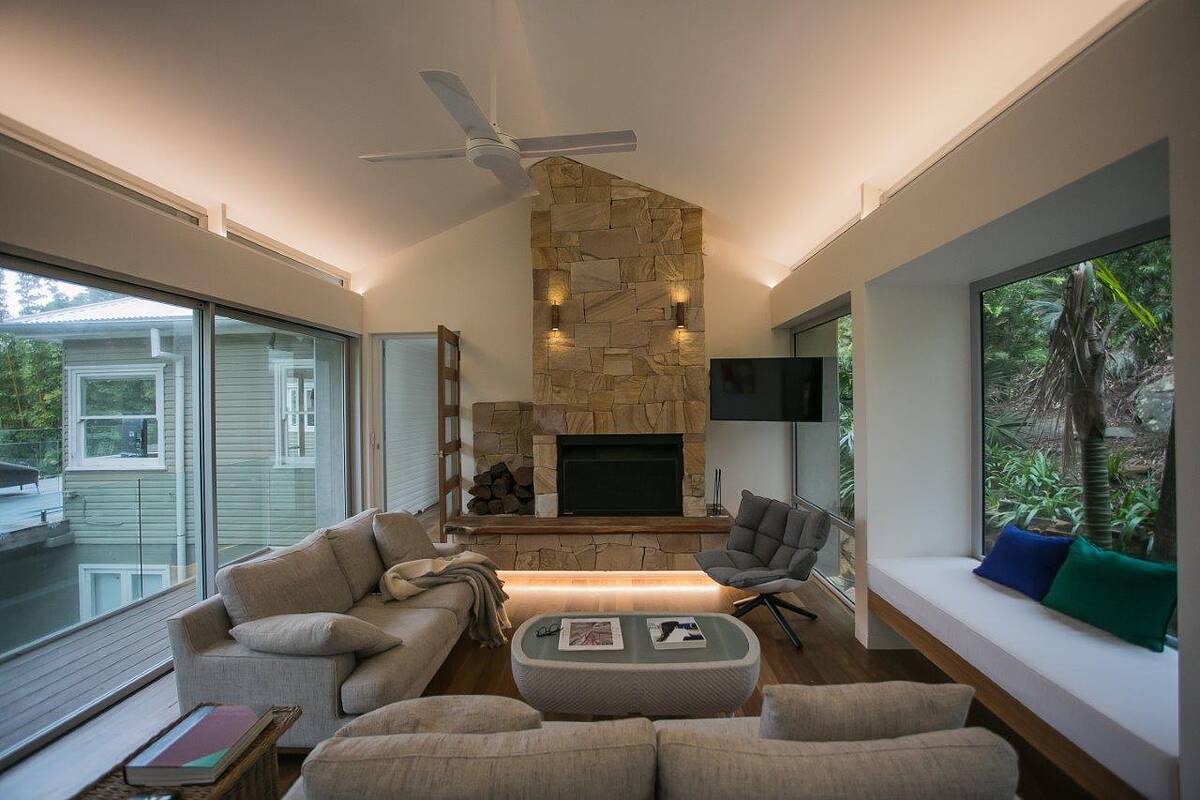
A floor-to-ceiling sandstone fireplace under a raked ceiling, with sandstone block garden walls, steps and a crazy-paved path outside.
View project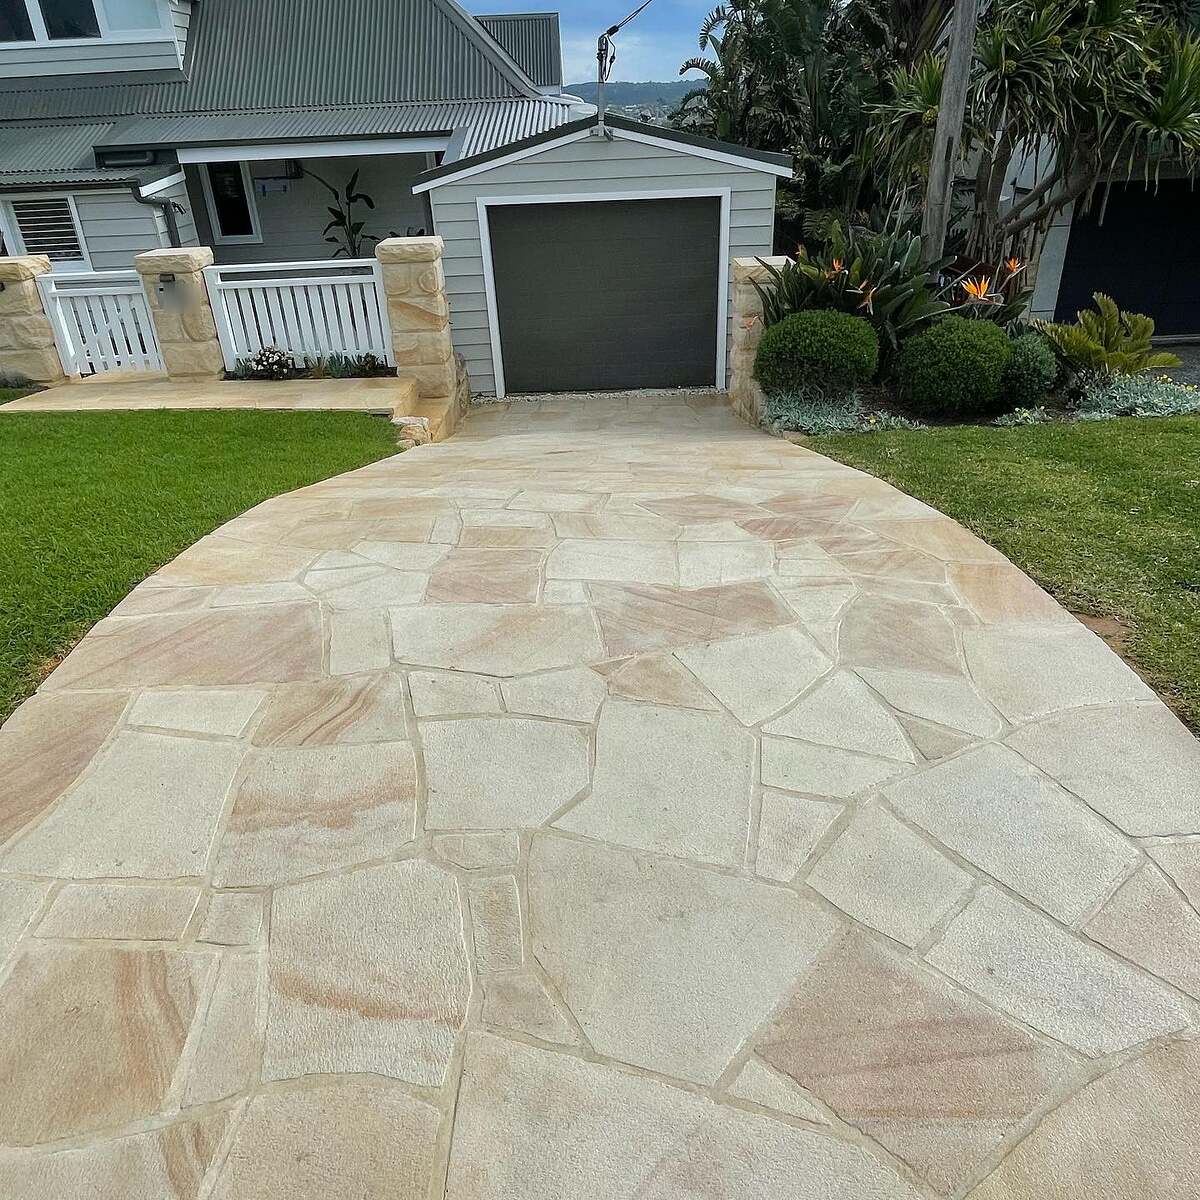
Project
A wide sandstone crazy-paved driveway and entry path, with a row of rock-face sandstone pillars carrying a white picket fence across the front lawn.
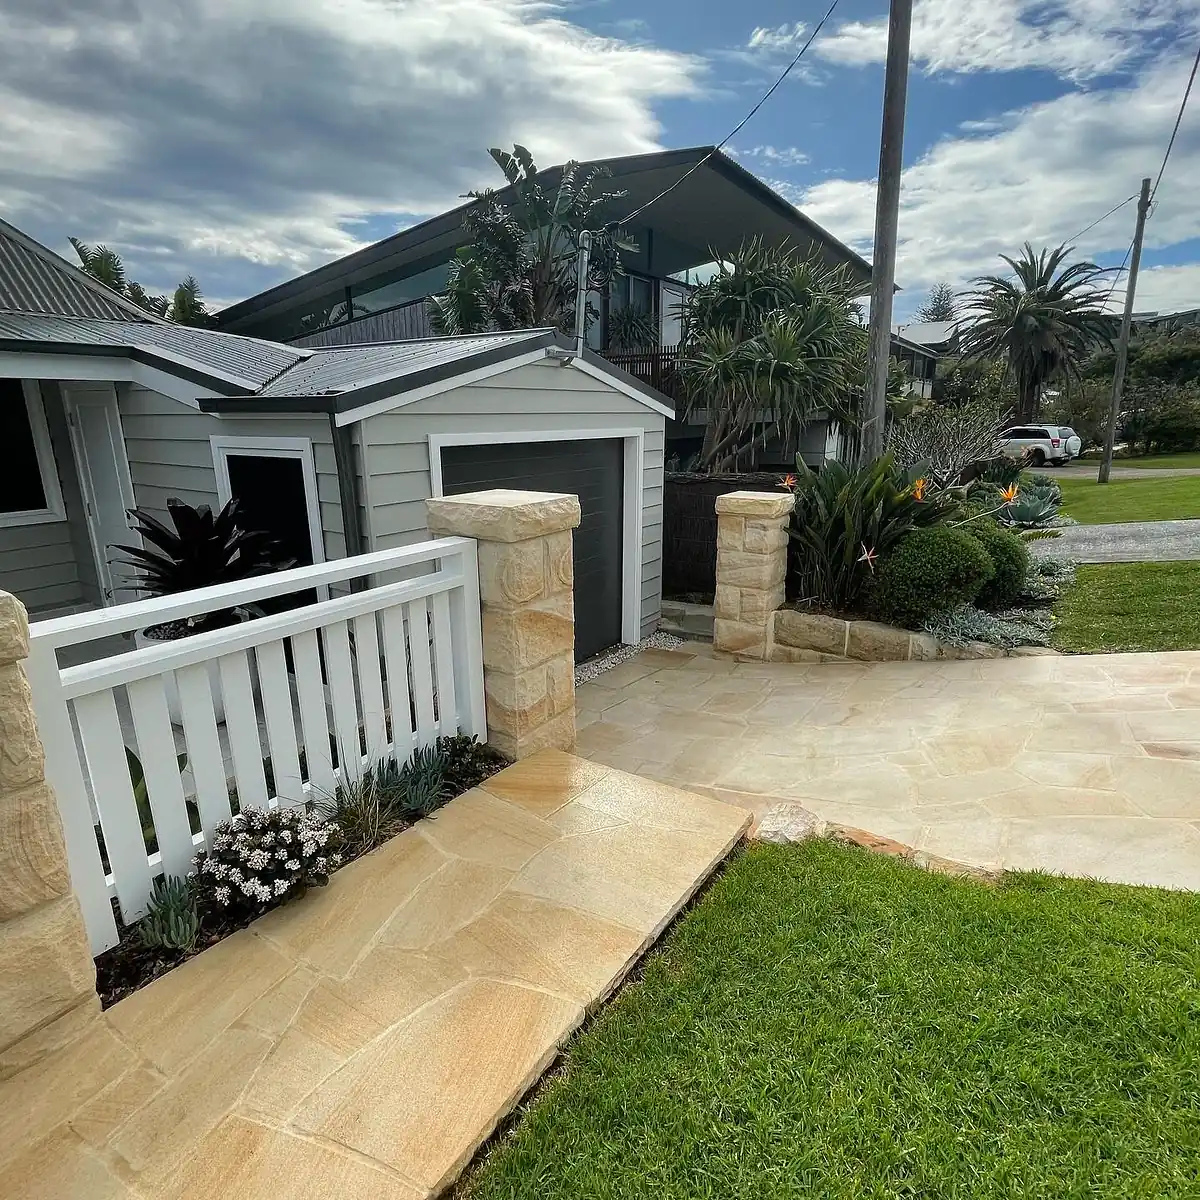
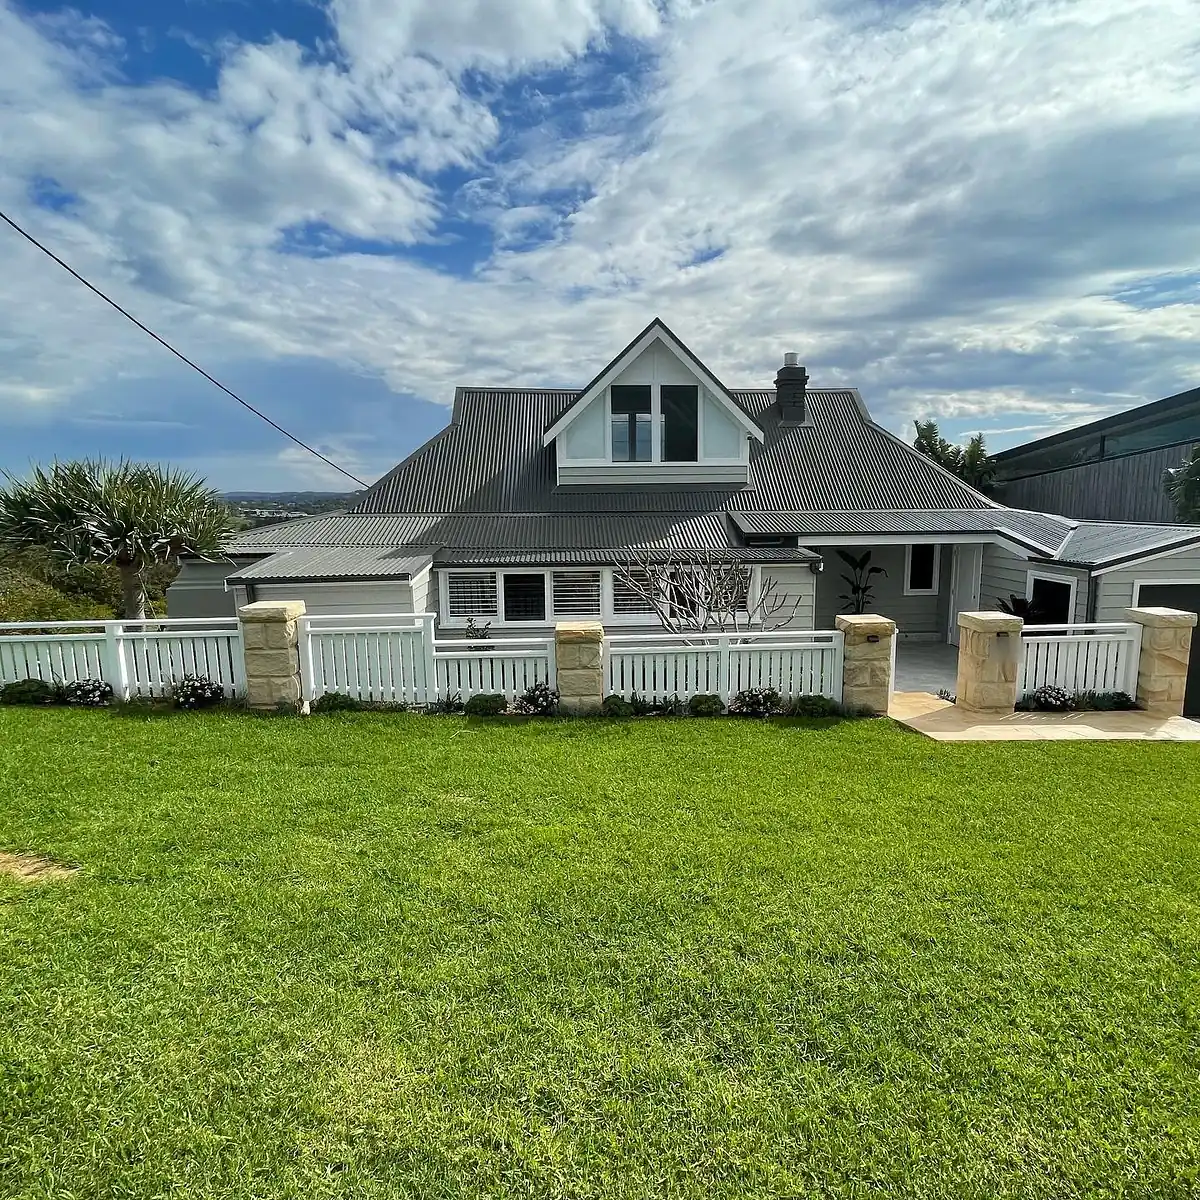
The front of this grey weatherboard coastal home was rebuilt in sandstone: a wide crazy-paved driveway up to the garage, a crazy-paved entry path to the front door, and a row of sandstone pillars carrying a white picket fence across the lawn.
The crazy paving uses large pieces of light sandstone with natural pink and gold banding. They are fitted closely so the mortar joints stay narrow, and the outer edges are cut clean and straight where the paving meets the lawn.
The pillars are built from rock-face sandstone blocks with sawn caps, and one carries the house number at the gate. Low sandstone blocks edge the garden bed beside the driveway, tying the planting into the same stone as the paving and the fence line.
Send us a few photos of your site and an idea of what you want. Blake will come and have a look.
A floor-to-ceiling sandstone fireplace under a raked ceiling, with sandstone block garden walls, steps and a crazy-paved path outside.
View project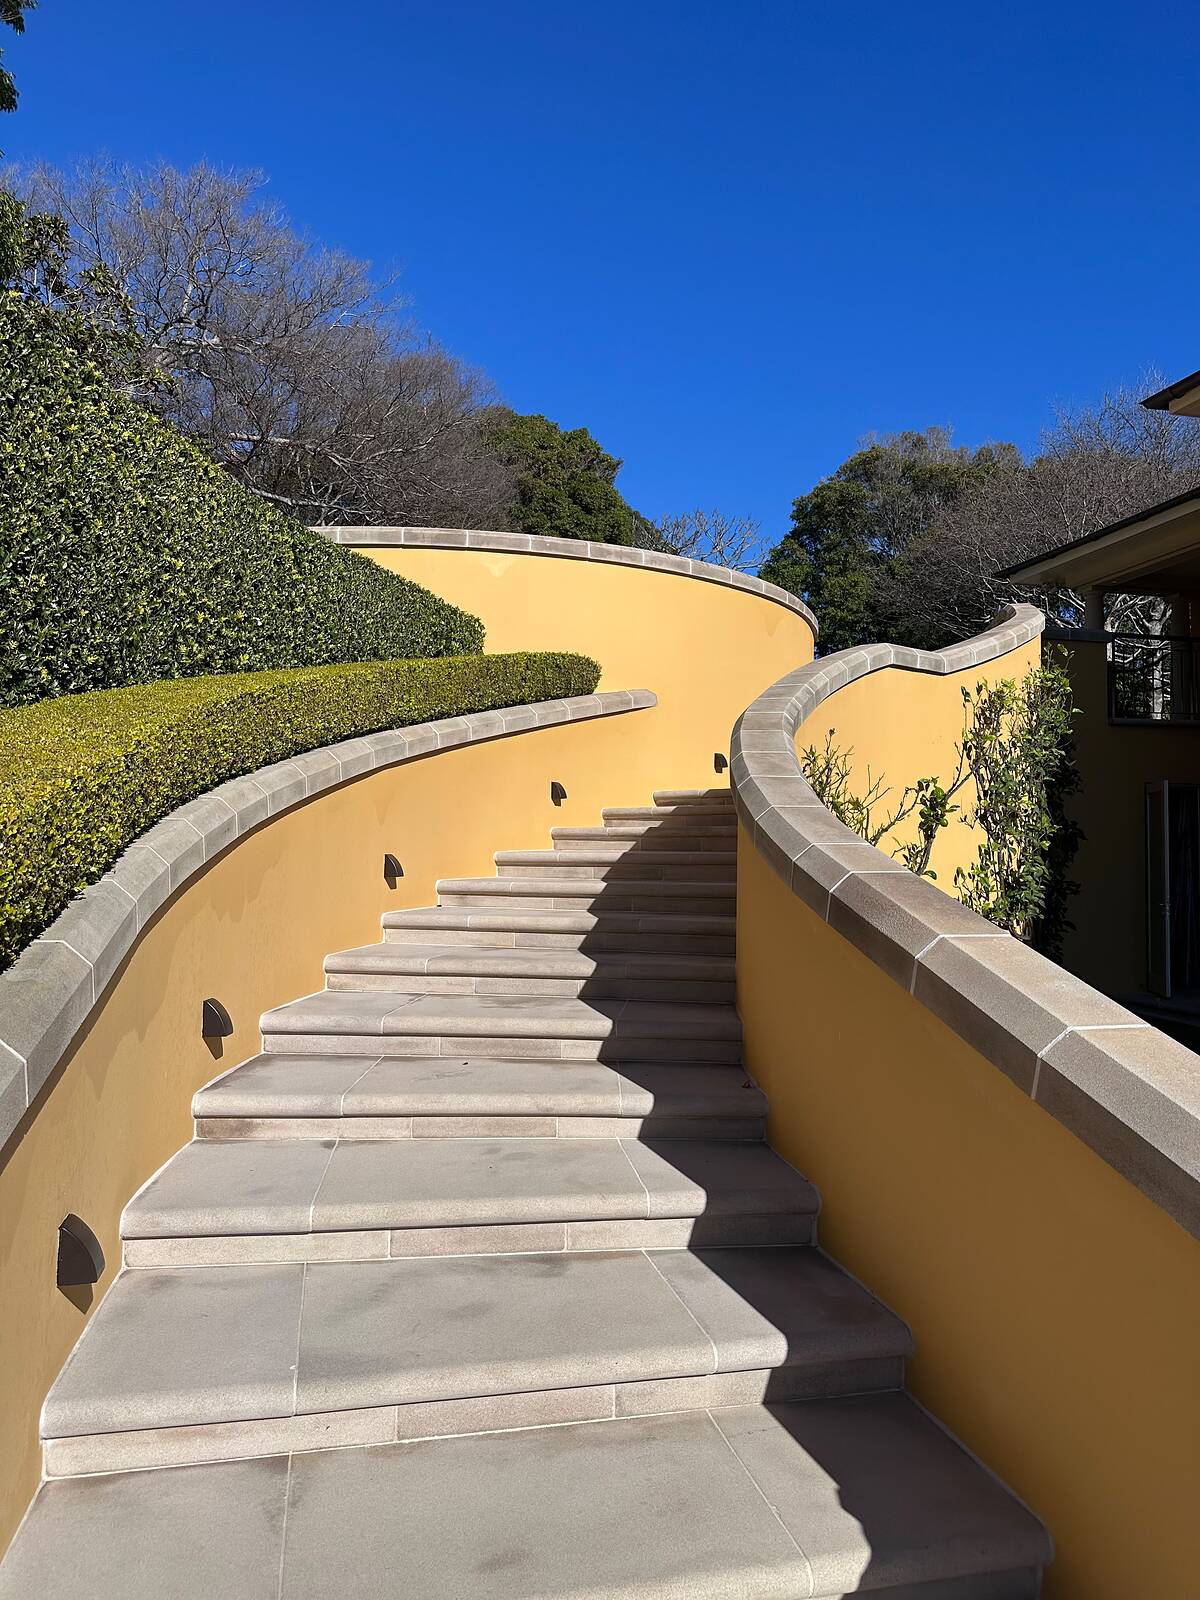
A sweeping staircase of sawn sandstone treads between curved rendered walls, with curved sandstone garden walls and large-format paving in a harbourside garden.
View project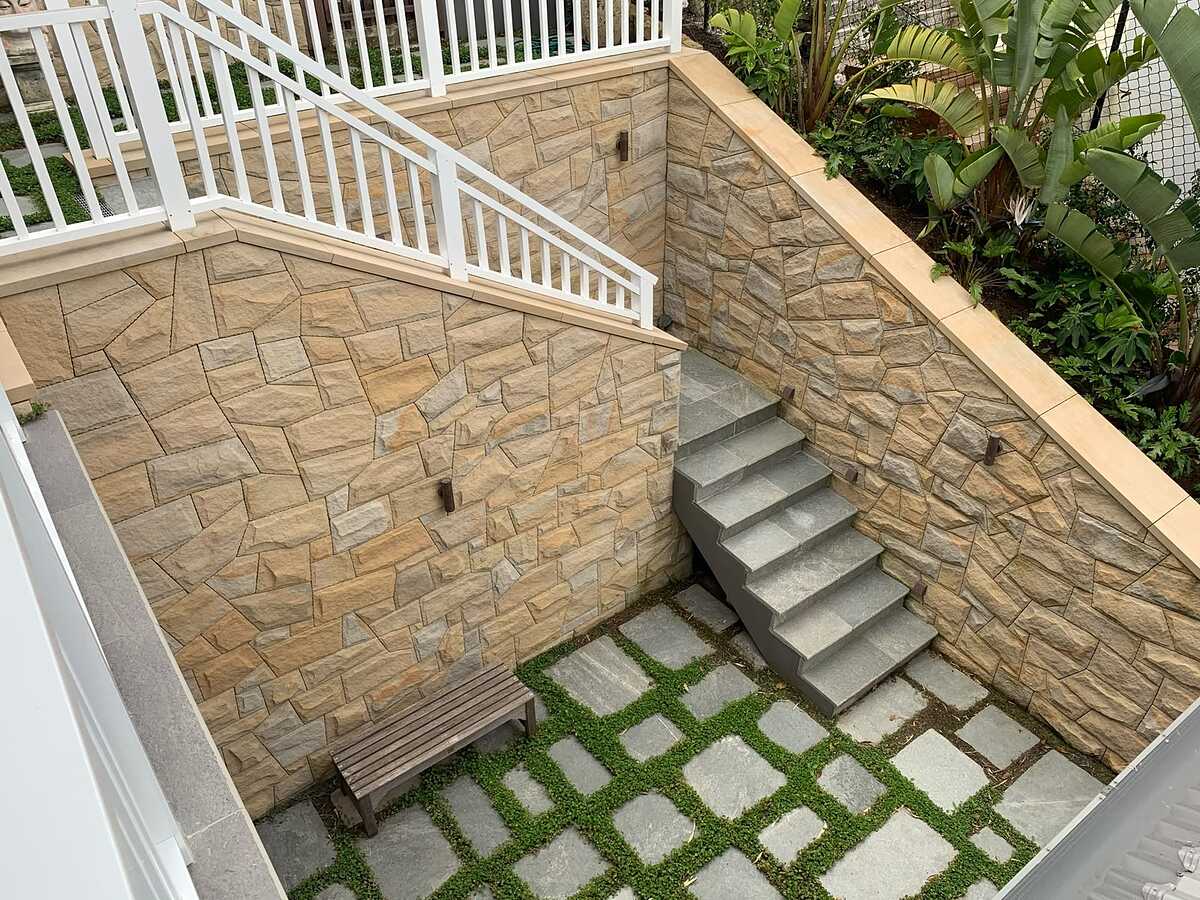
A sunken courtyard enclosed by sandstone-clad walls, with bluestone stairs dropping in from the level above and stepping pavers set in groundcover.
View projectTell us what you have in mind. Blake will talk it through, visit the site and give you a clear written quote.