
Bilgola Beach
Sandstone fireplace and garden walls
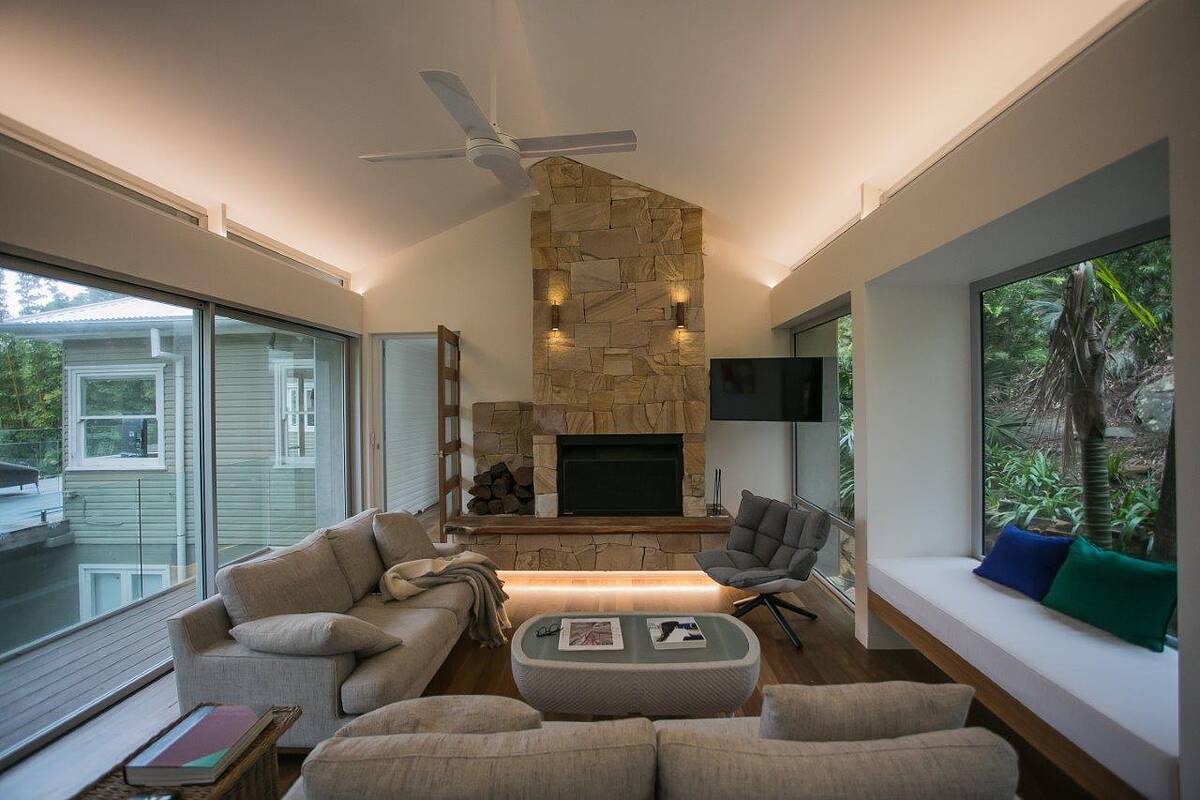
A floor-to-ceiling sandstone fireplace under a raked ceiling, with sandstone block garden walls, steps and a crazy-paved path outside.
View project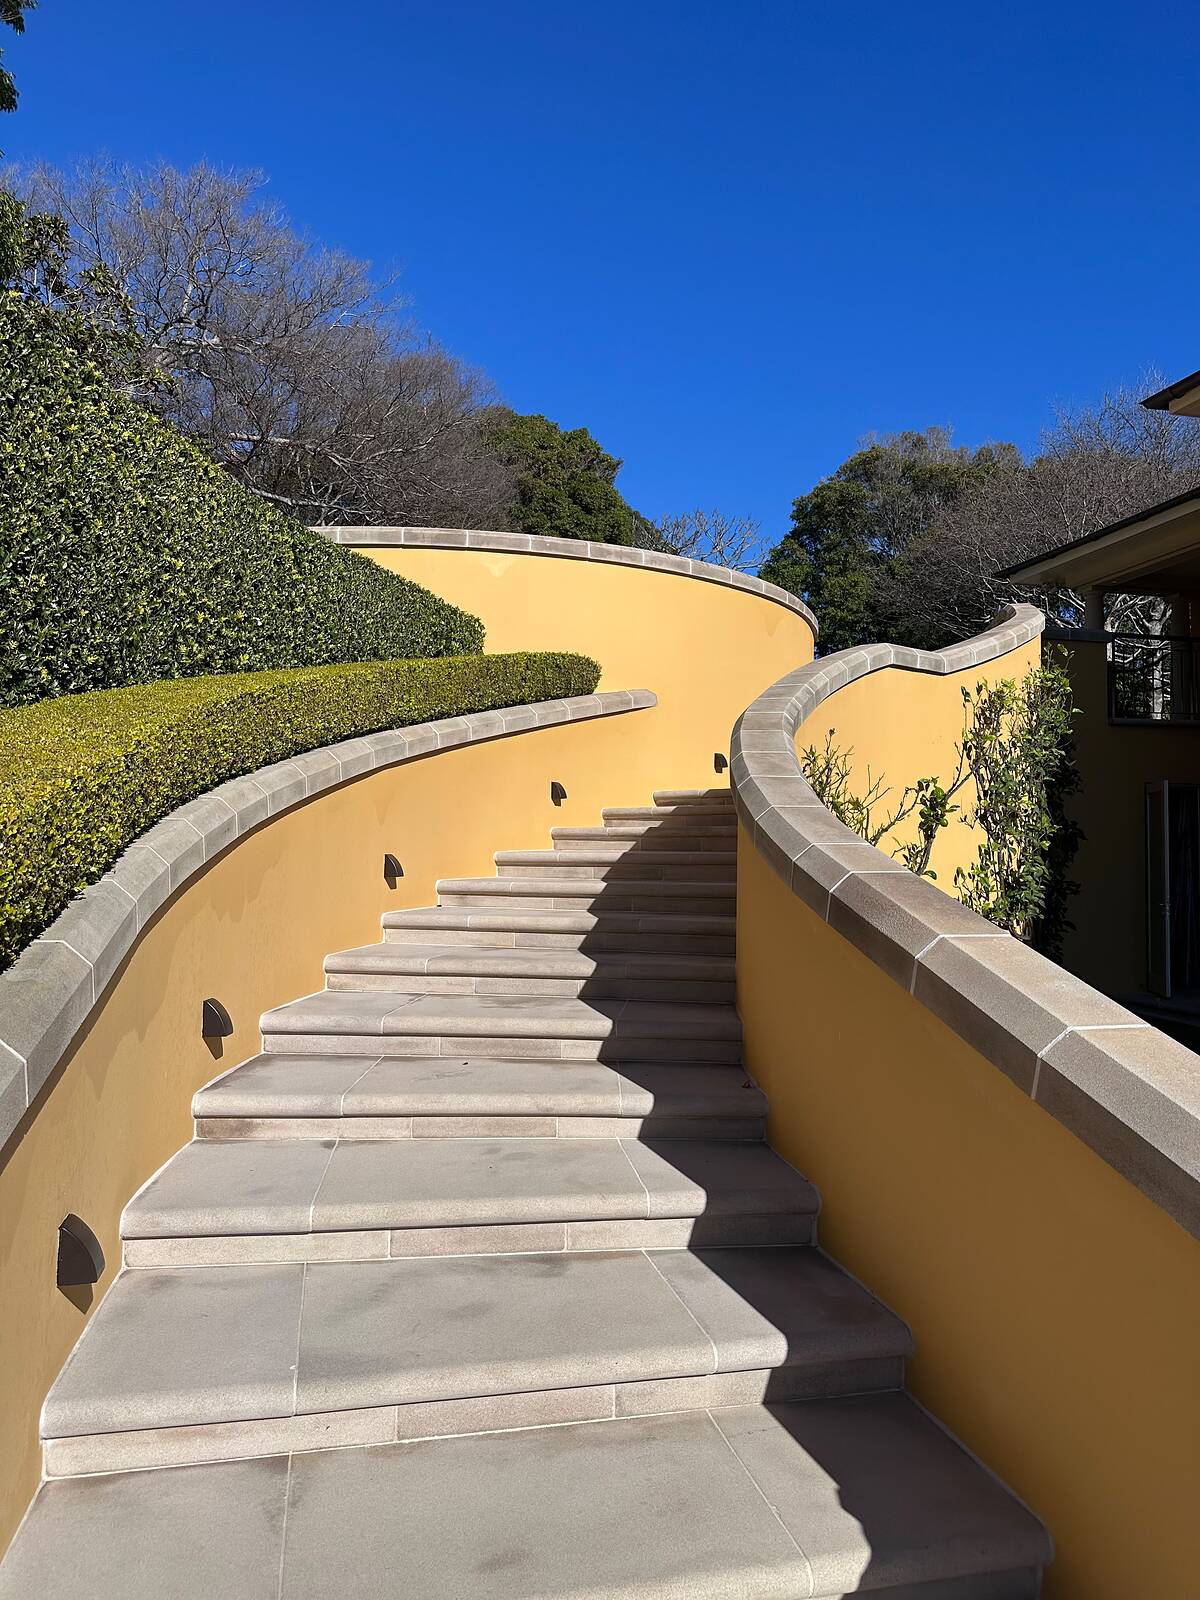
Project
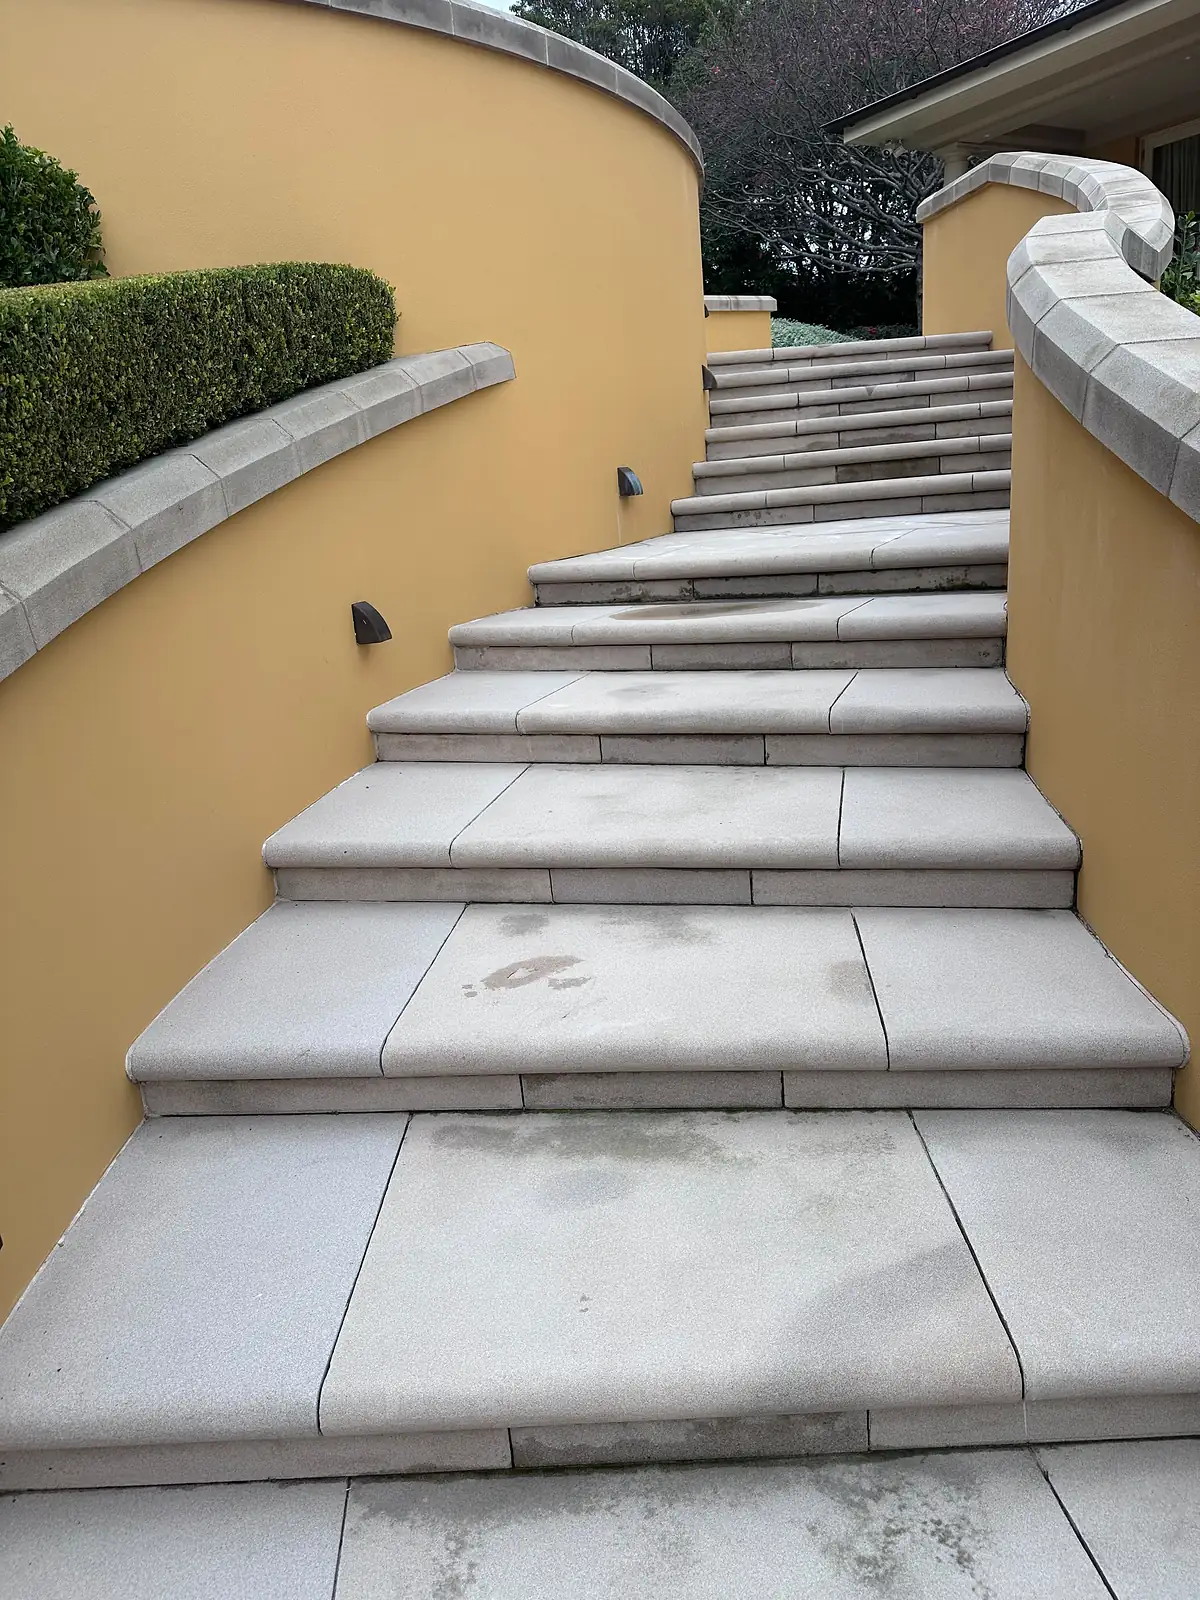
A sweeping staircase of sawn sandstone treads between curved rendered walls, with curved sandstone garden walls and large-format paving in a harbourside garden.
This large harbourside garden climbs from the lawns to the house by way of a sweeping staircase set between curved rendered walls. Around the lawns, low curved walls frame the hedges and garden beds, with a stepping-stone path leading down towards the water.
The stair treads are light sawn sandstone with a smooth finish. Each tread is made up of several long pieces with a projecting nosing, set over its own sandstone riser, and the flight turns gently as it climbs.The tops of the rendered walls carry sawn sandstone coping with a rounded edge, cut in short segments so it follows the curve without steps or gaps.
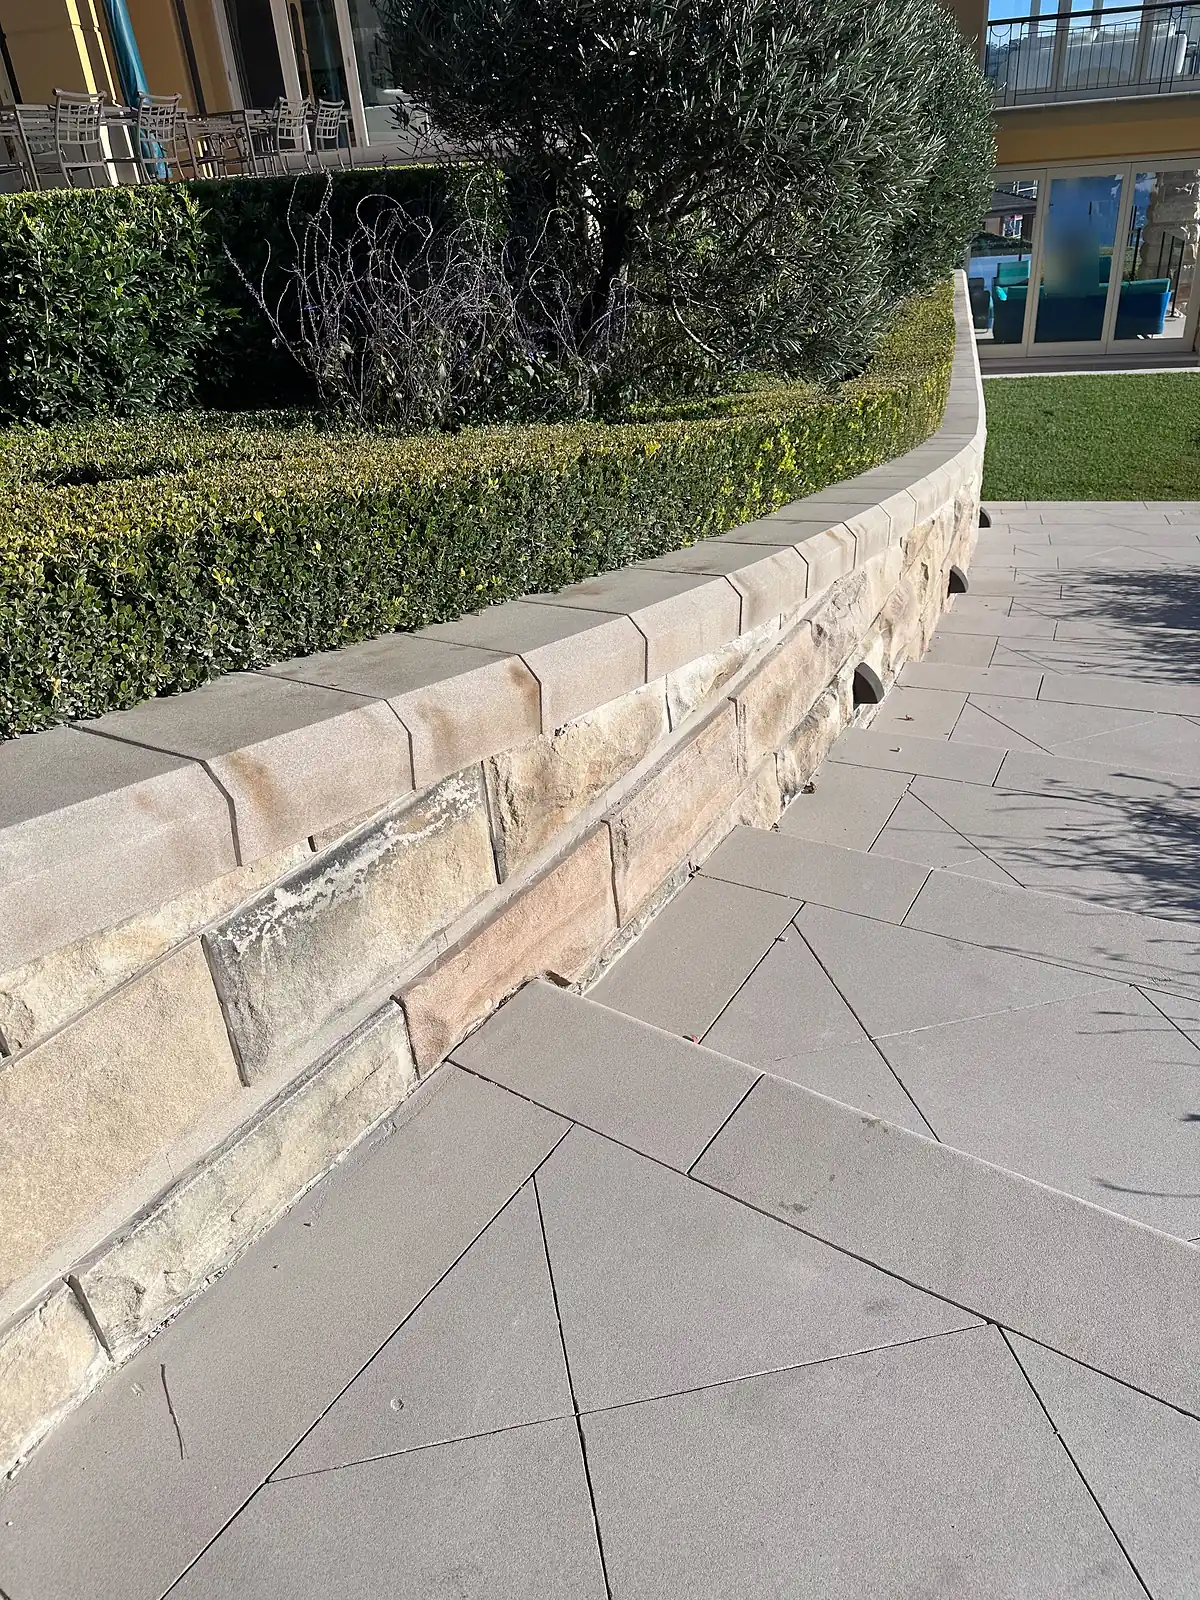
Lower in the garden, the curved walls are faced with split-face sandstone blocks under the same sawn coping, beside large-format sawn sandstone paving laid on the angle. Small step lights are set into the stair walls and the garden wall, so the stone reads clearly at night as well as by day.
Send us a few photos of your site and an idea of what you want. Blake will come and have a look.
A floor-to-ceiling sandstone fireplace under a raked ceiling, with sandstone block garden walls, steps and a crazy-paved path outside.
View project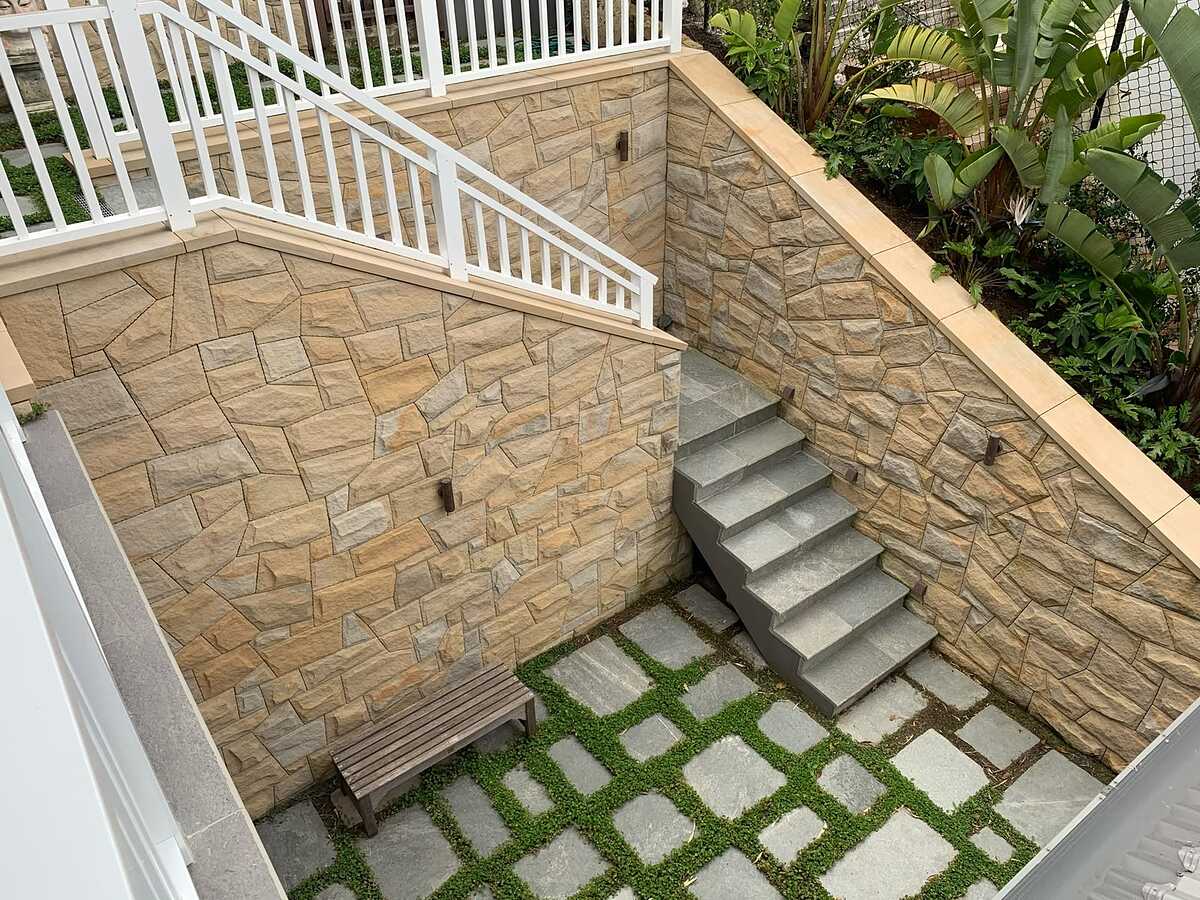
A sunken courtyard enclosed by sandstone-clad walls, with bluestone stairs dropping in from the level above and stepping pavers set in groundcover.
View project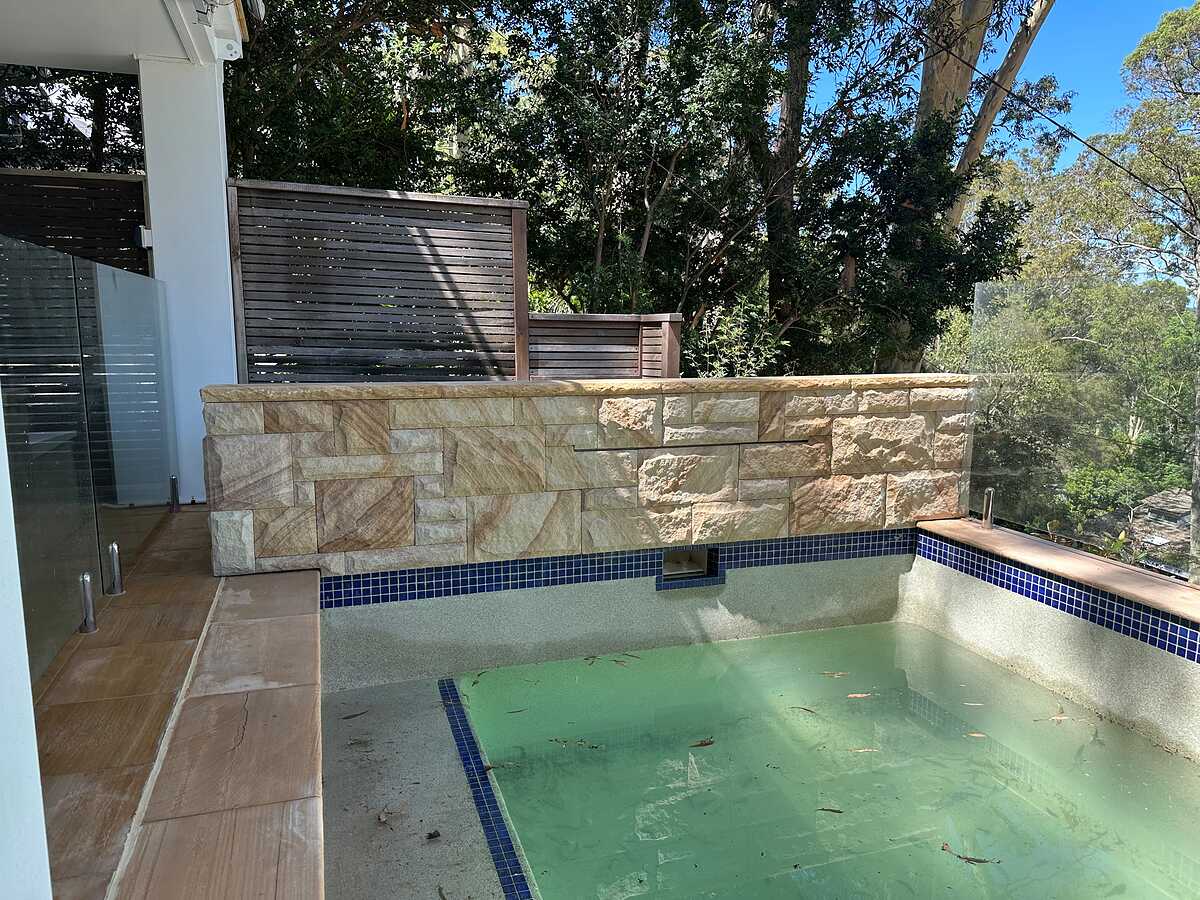
An elevated plunge pool among the trees, finished with a split-face sandstone feature wall, sandstone coping and sawn sandstone paving.
View projectTell us what you have in mind. Blake will talk it through, visit the site and give you a clear written quote.