Sandstone Steps
Curved sandstone stairs and garden walls
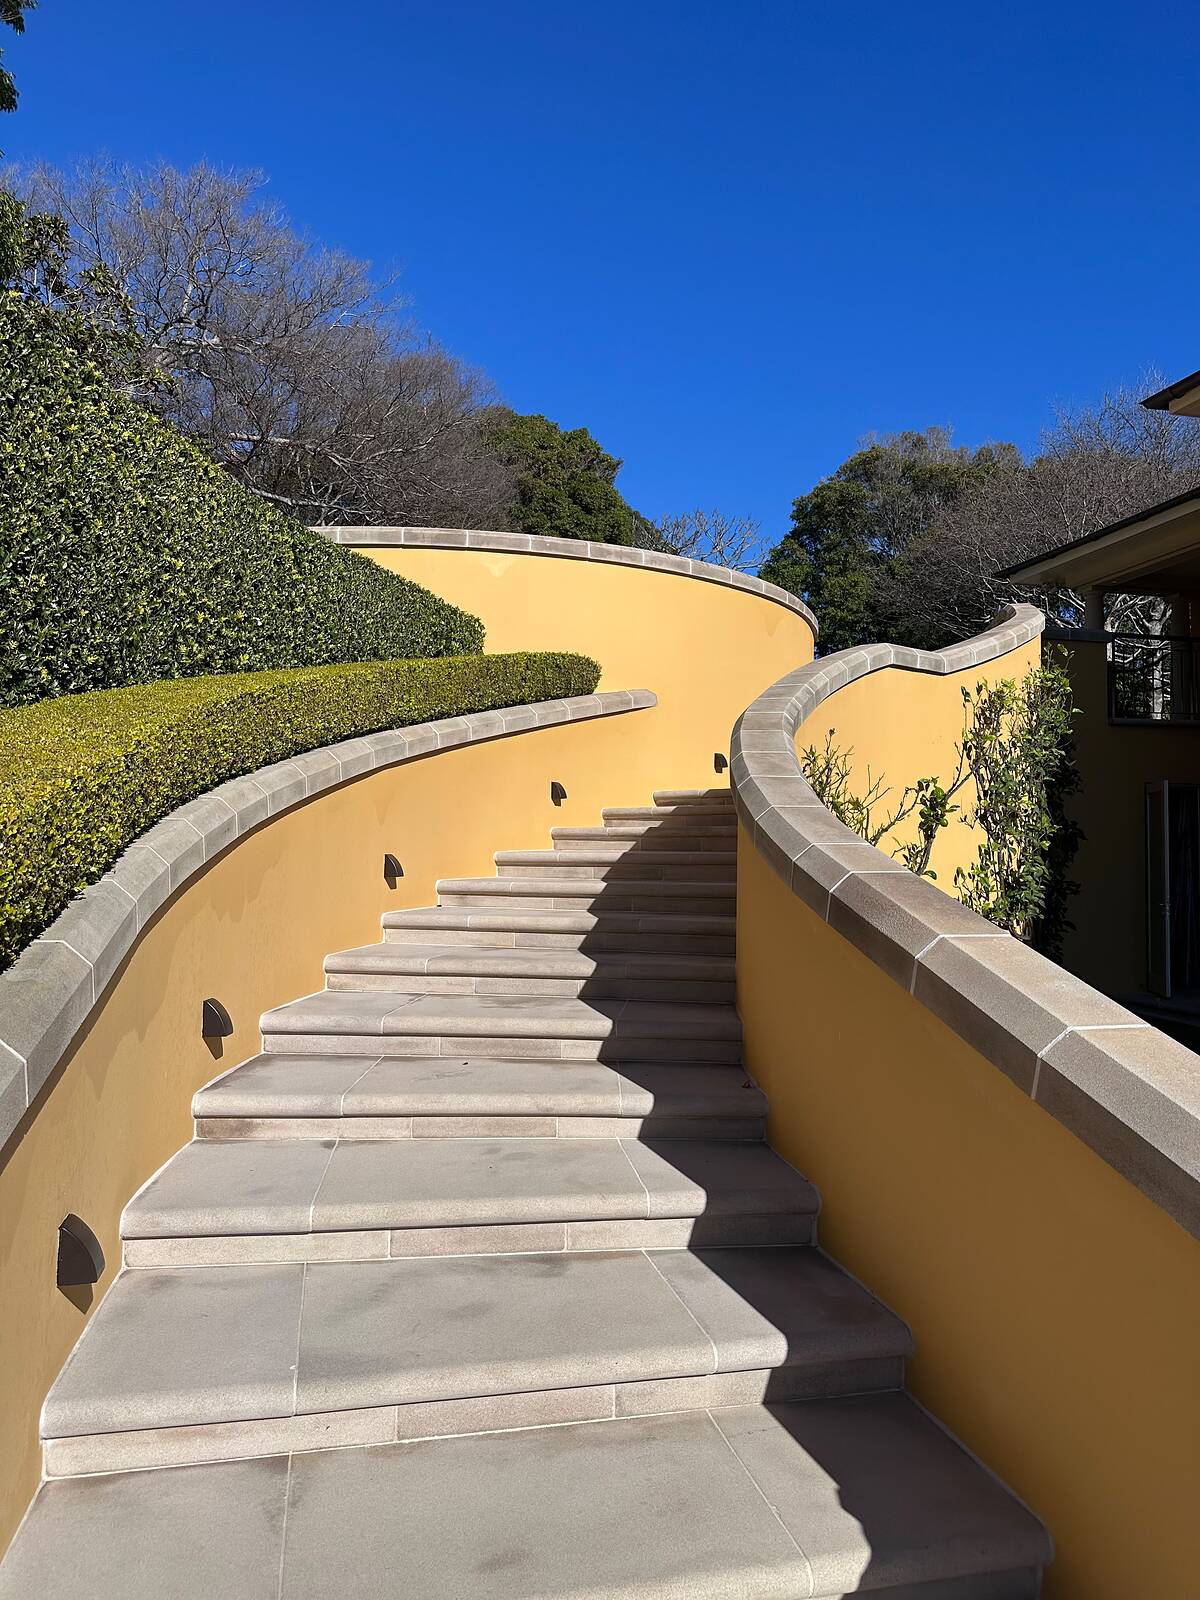
A sweeping staircase of sawn sandstone treads between curved rendered walls, with curved sandstone garden walls and large-format paving in a harbourside garden.
View project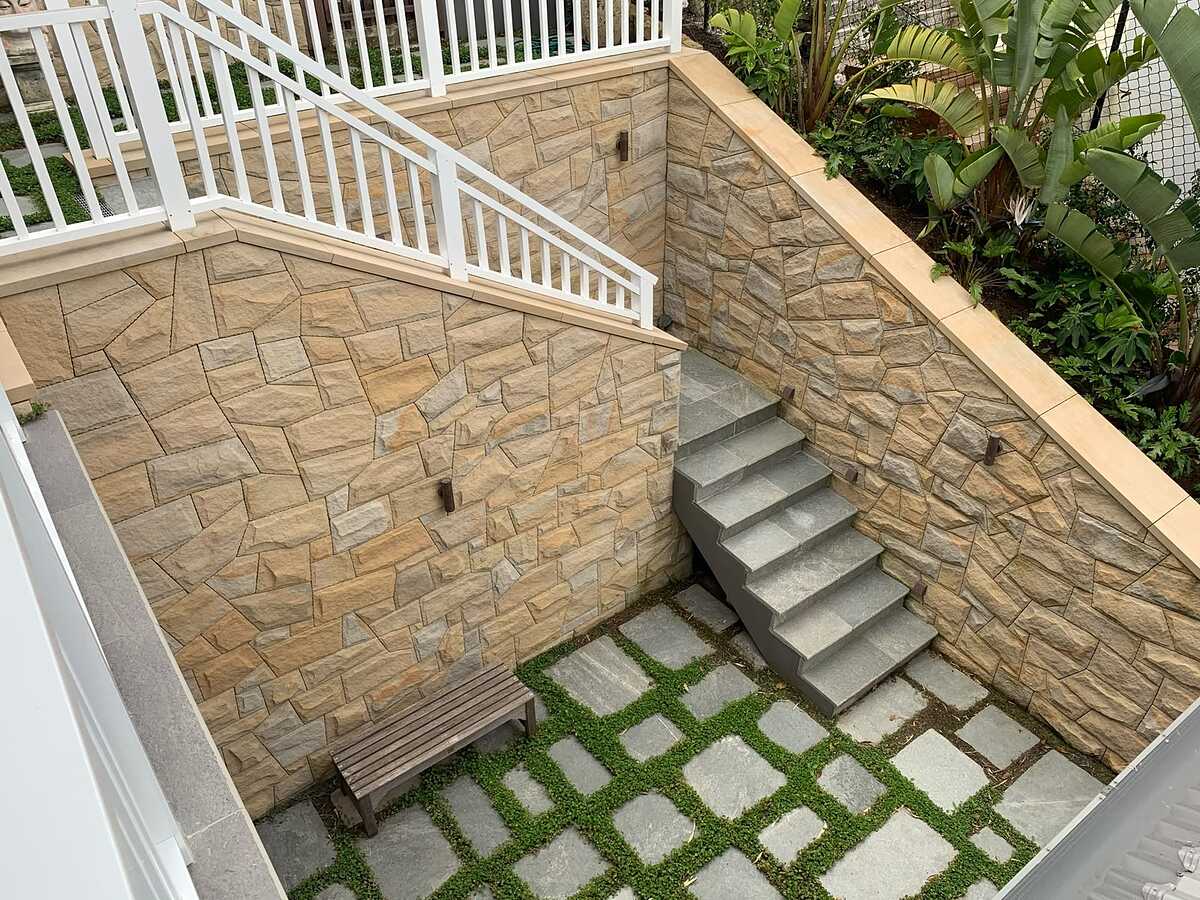
Project
A sunken courtyard enclosed by sandstone-clad walls, with bluestone stairs dropping in from the level above and stepping pavers set in groundcover.
This courtyard sits below the main level of the house, enclosed by high walls on three sides. A flight of bluestone stairs drops into it from the garden above, and the floor is bluestone stepping pavers set in a carpet of groundcover.
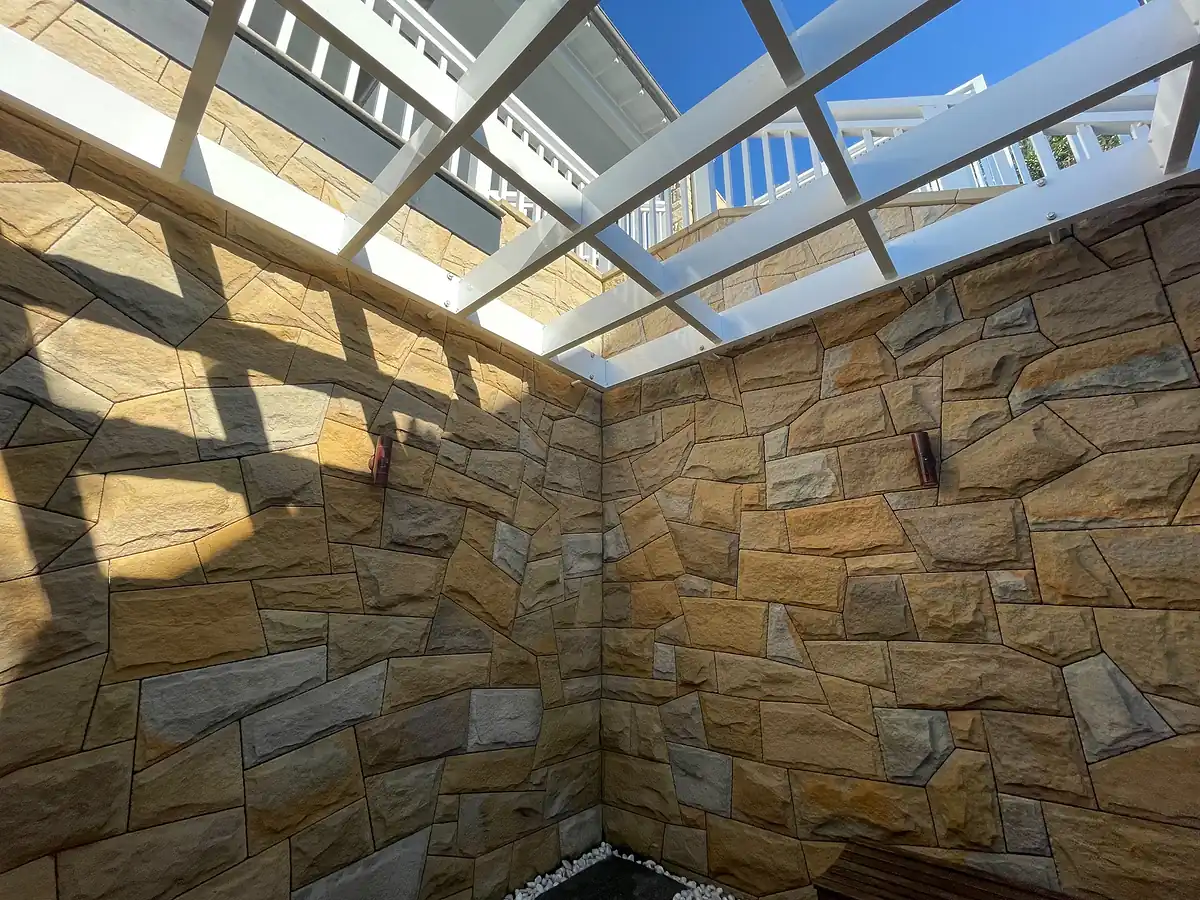
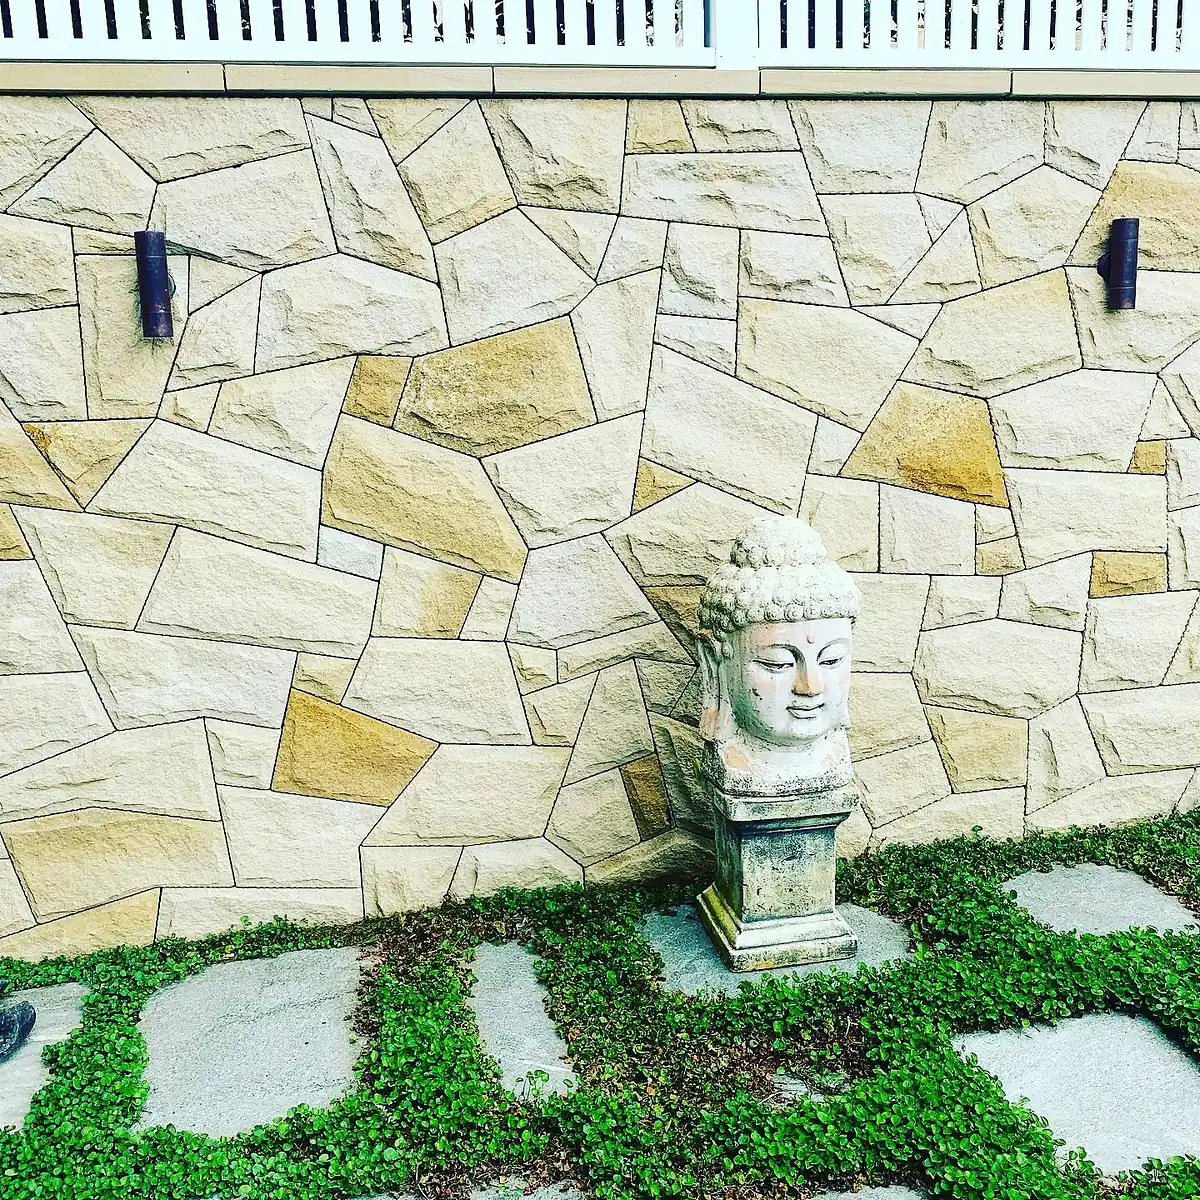
Every wall is clad in sandstone cut into irregular, many-sided pieces with a split face, laid in a random pattern with fine, even joints. The pieces mix gold, cream and grey tones, so the walls never look repetitive, and sawn sandstone capping finishes the top of each wall and follows the rake of the stair.
Bronze wall lights are fixed into the cladding at regular spacing, including down the stair wall, so the courtyard works after dark. In one corner the same stonework continues under a white timber pergola, and the cool grey of the bluestone sets off the warm colours of the sandstone.
Send us a few photos of your site and an idea of what you want. Blake will come and have a look.
A sweeping staircase of sawn sandstone treads between curved rendered walls, with curved sandstone garden walls and large-format paving in a harbourside garden.
View project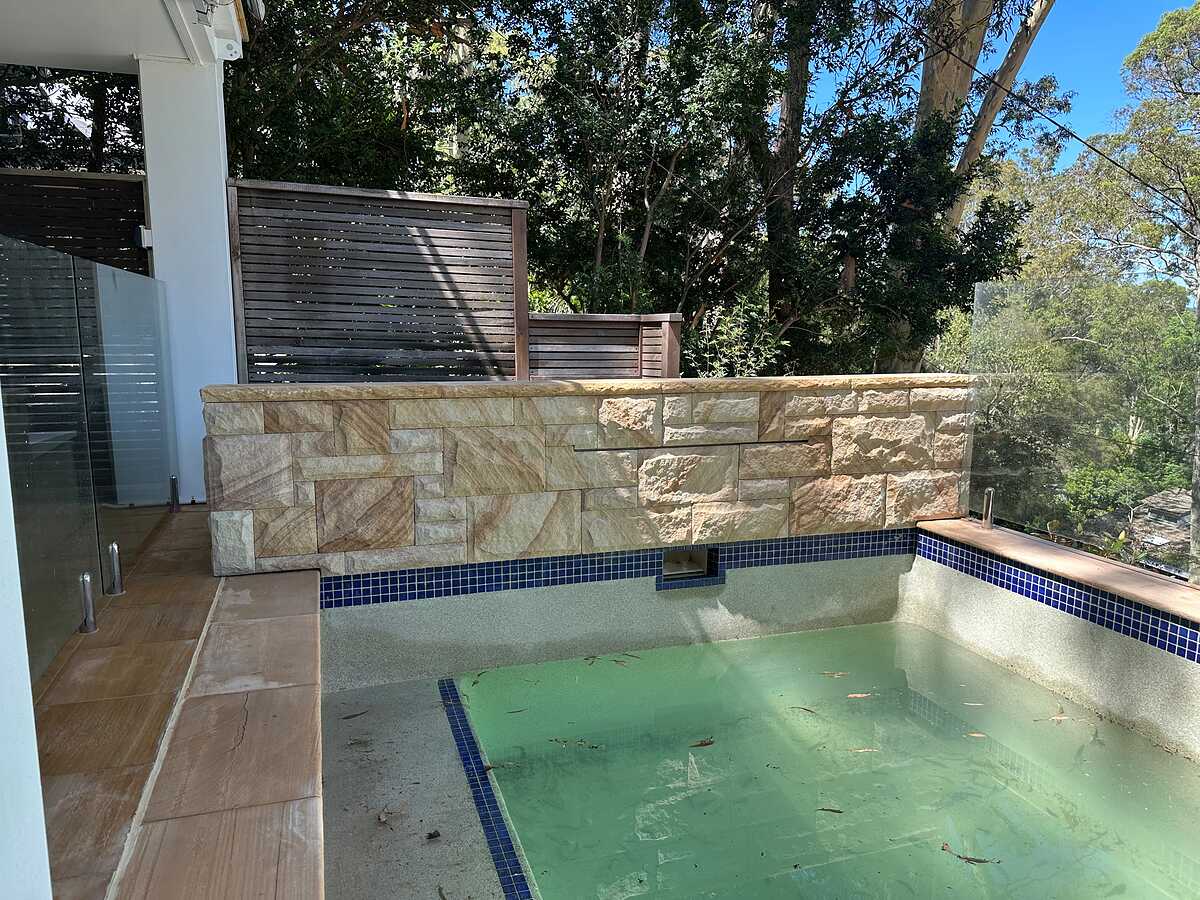
An elevated plunge pool among the trees, finished with a split-face sandstone feature wall, sandstone coping and sawn sandstone paving.
View project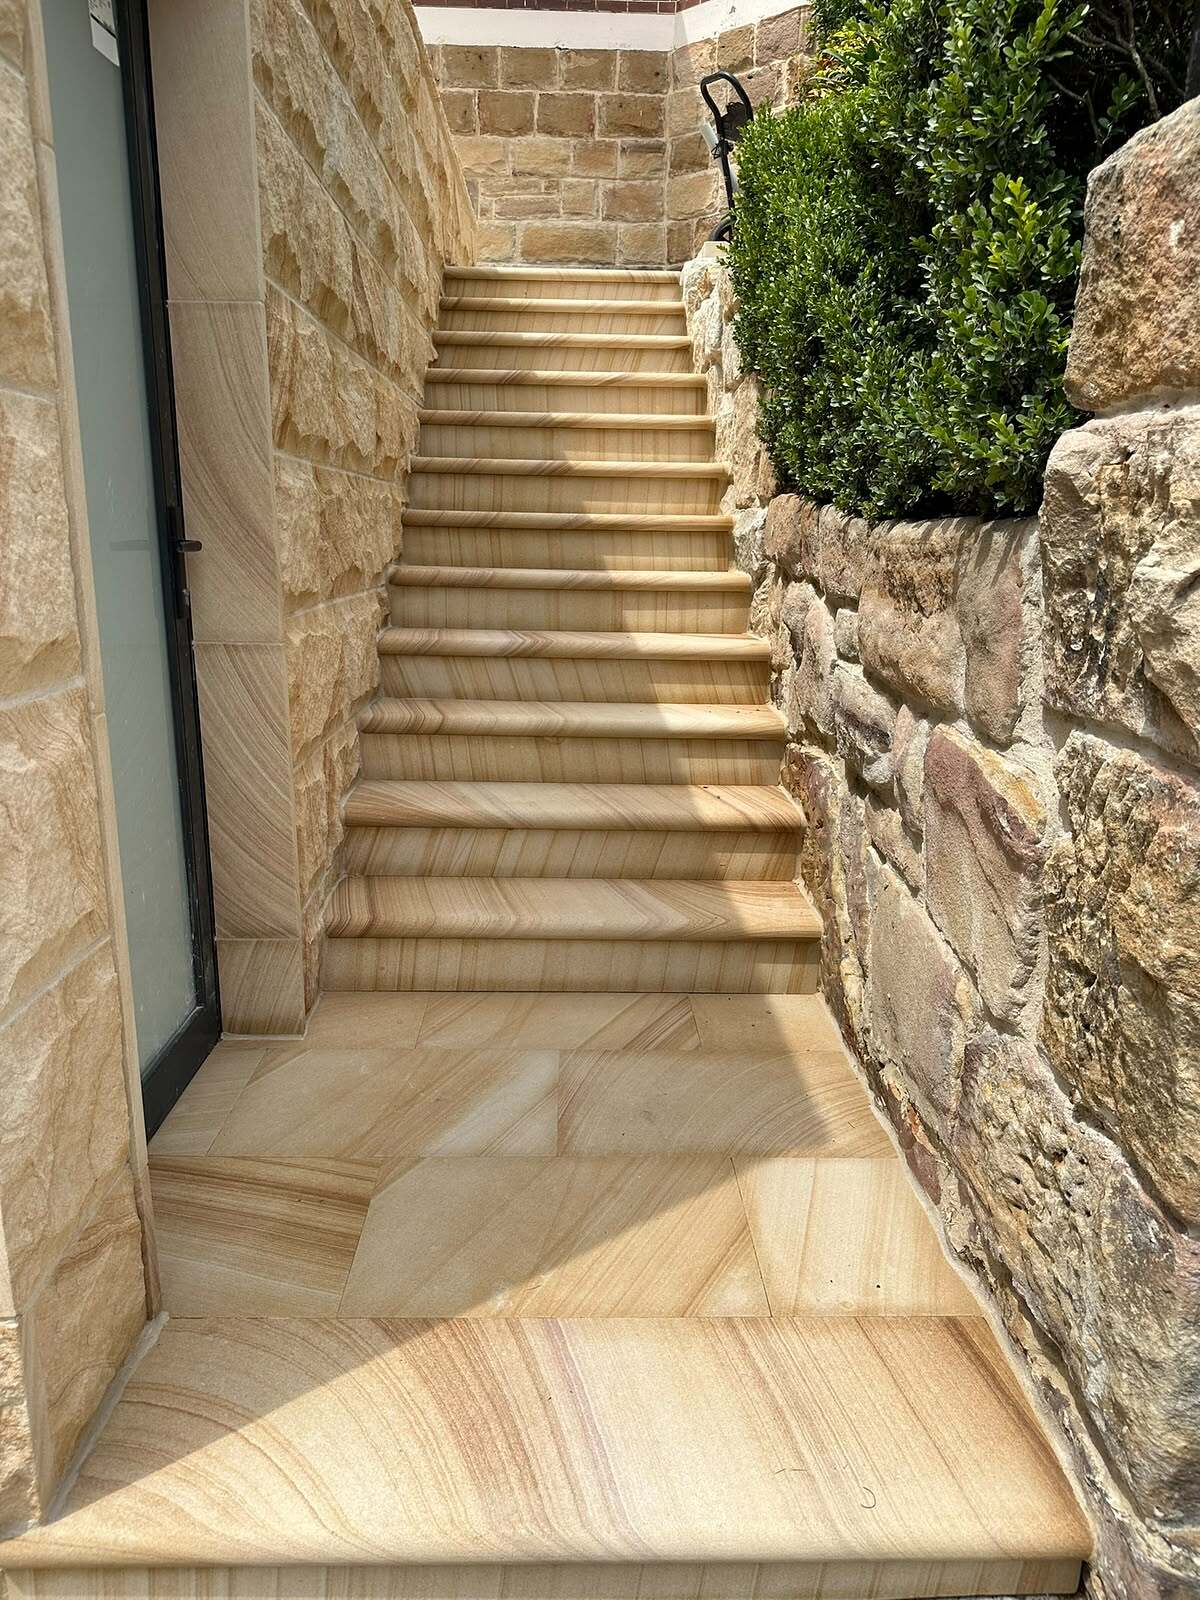
A narrow side passage turned into a staircase of banded sawn sandstone treads, between split-face sandstone cladding and a rubble sandstone wall.
View projectTell us what you have in mind. Blake will talk it through, visit the site and give you a clear written quote.