Sandstone Cladding
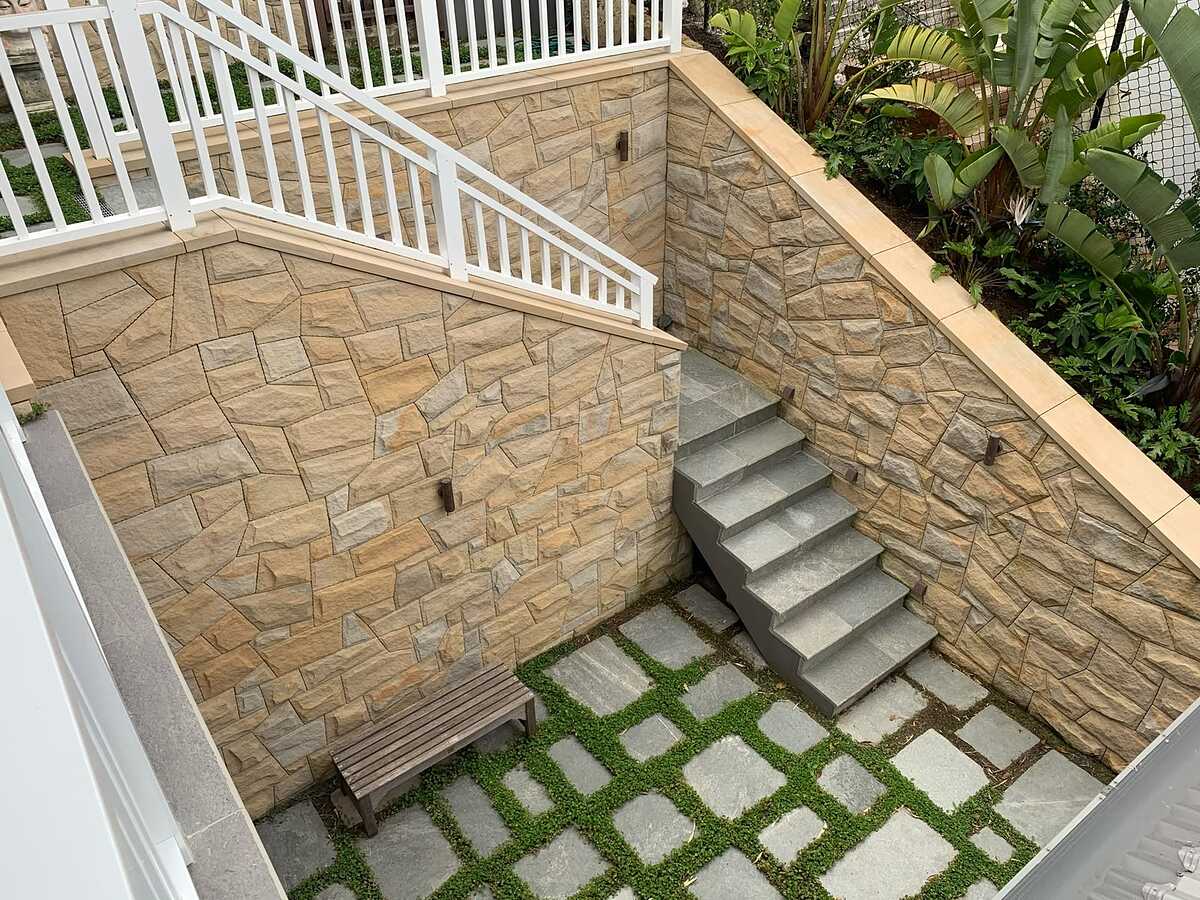
Sandstone-clad sunken courtyard
A sunken courtyard enclosed by sandstone-clad walls, with bluestone stairs dropping in from the level above and stepping pavers set in groundcover.
View project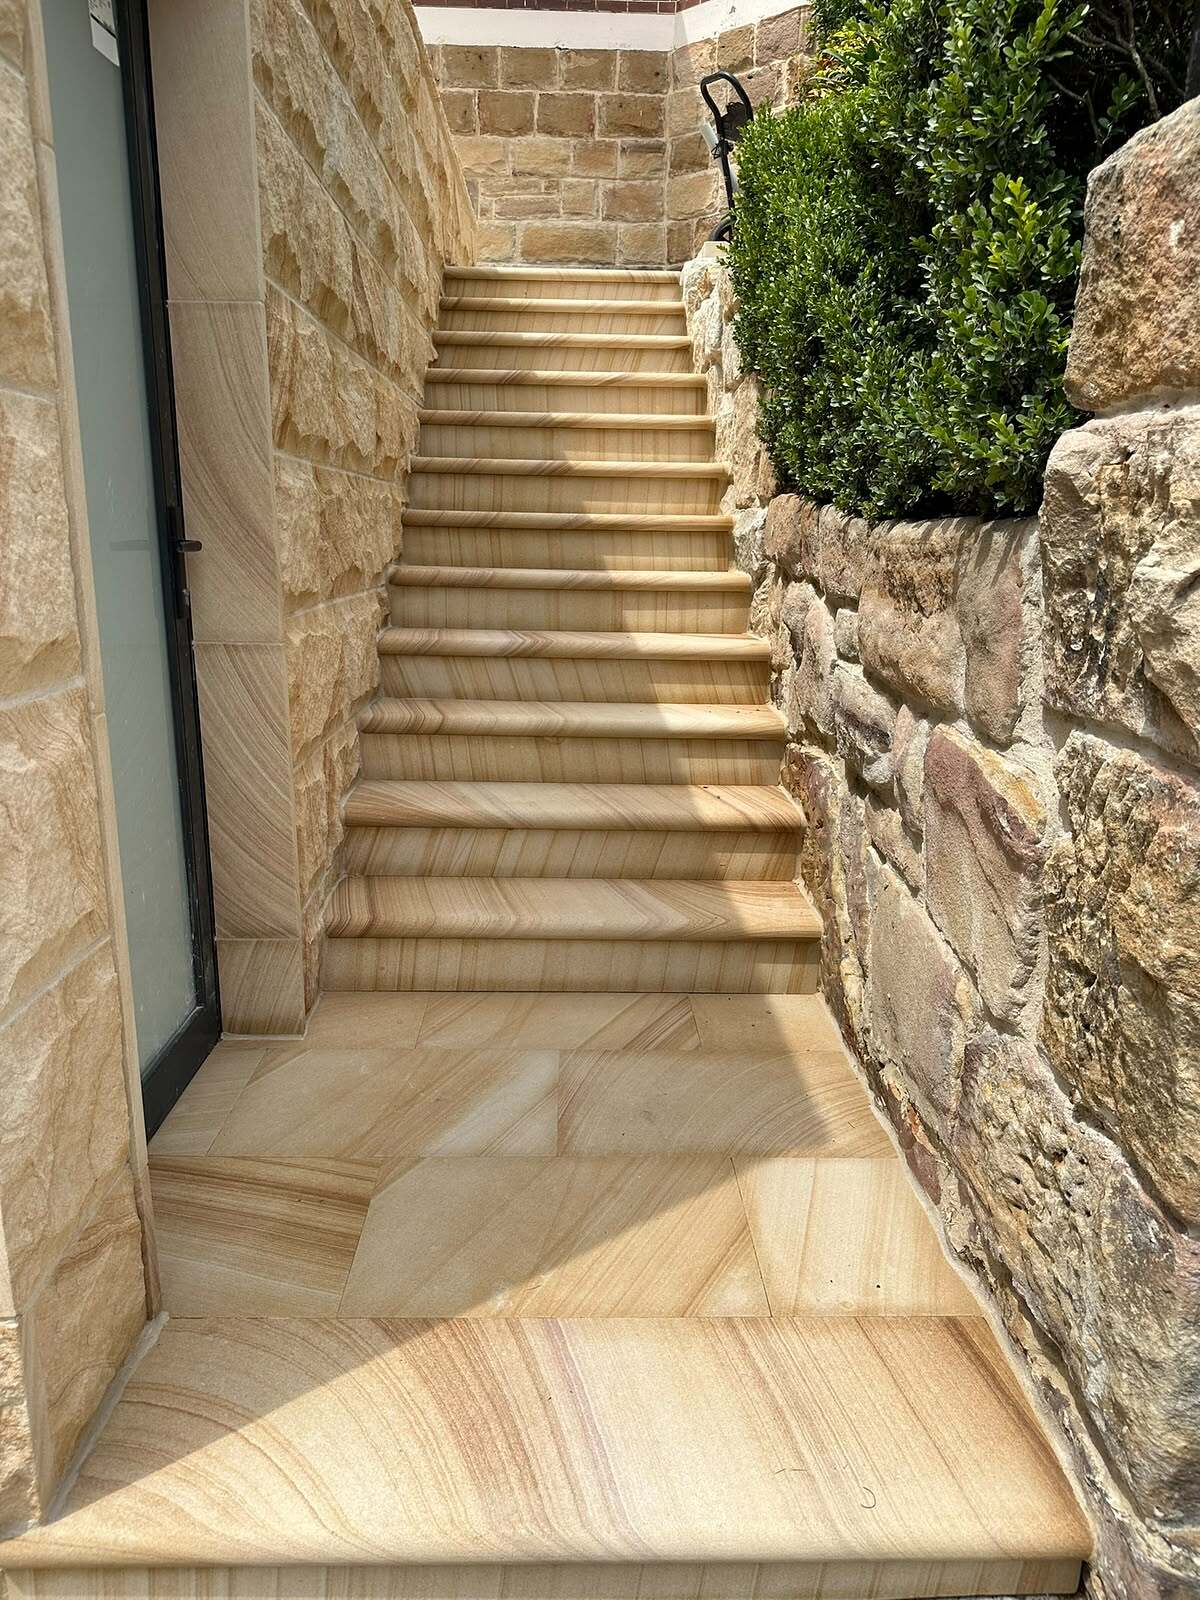
Project
A narrow side passage turned into a staircase of banded sawn sandstone treads, between split-face sandstone cladding and a rubble sandstone wall.
This narrow side passage climbs from a paved landing beside the house to the garden above. The stair runs between the house wall, clad in split-face sandstone, and a rubble sandstone retaining wall topped with a hedge.
Each tread is a single piece of sawn sandstone with a slightly rounded nosing, and the strong banding in the stone runs across the whole flight. The landing at the bottom is paved with large pieces of the same sawn sandstone.
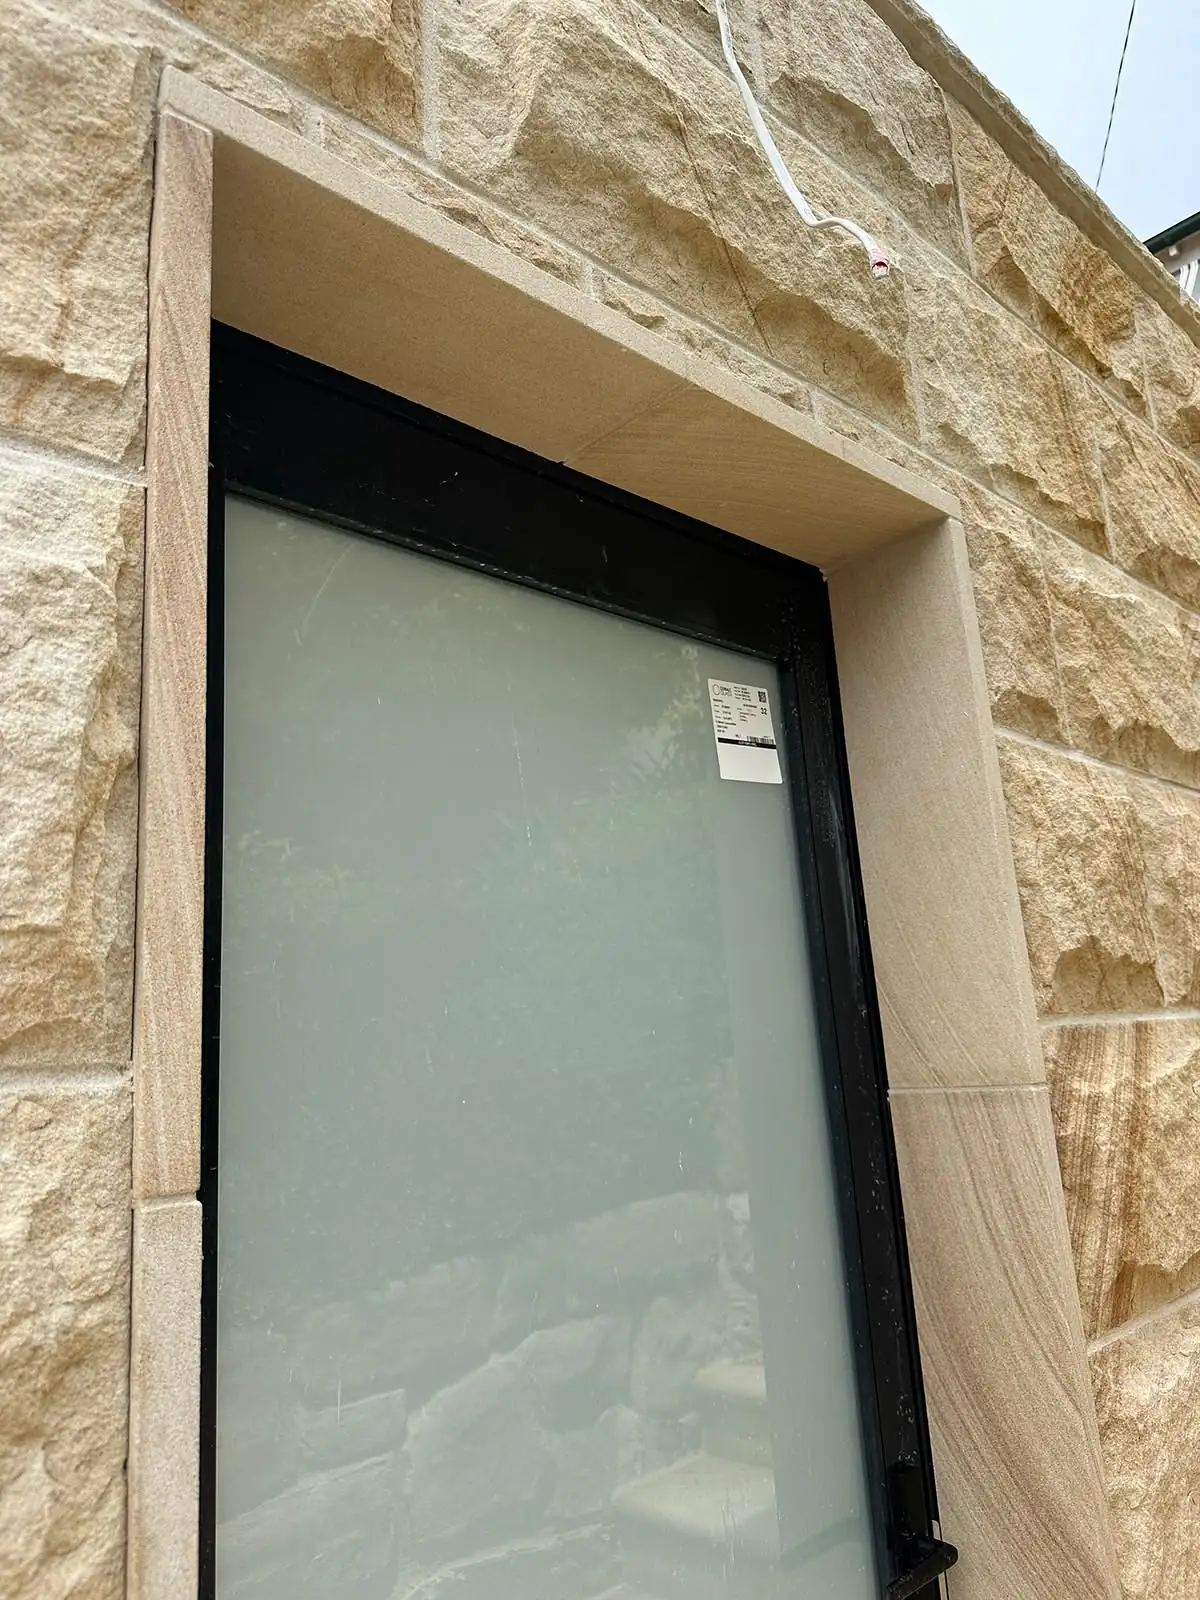
Where doors and windows sit in the split-face cladding, sawn sandstone reveals, heads and sills frame each opening, giving a crisp edge against the textured wall. Across the passage, the rough rubble wall gives an older, more rustic contrast to the clean sawn stone.
Send us a few photos of your site and an idea of what you want. Blake will come and have a look.
A sunken courtyard enclosed by sandstone-clad walls, with bluestone stairs dropping in from the level above and stepping pavers set in groundcover.
View project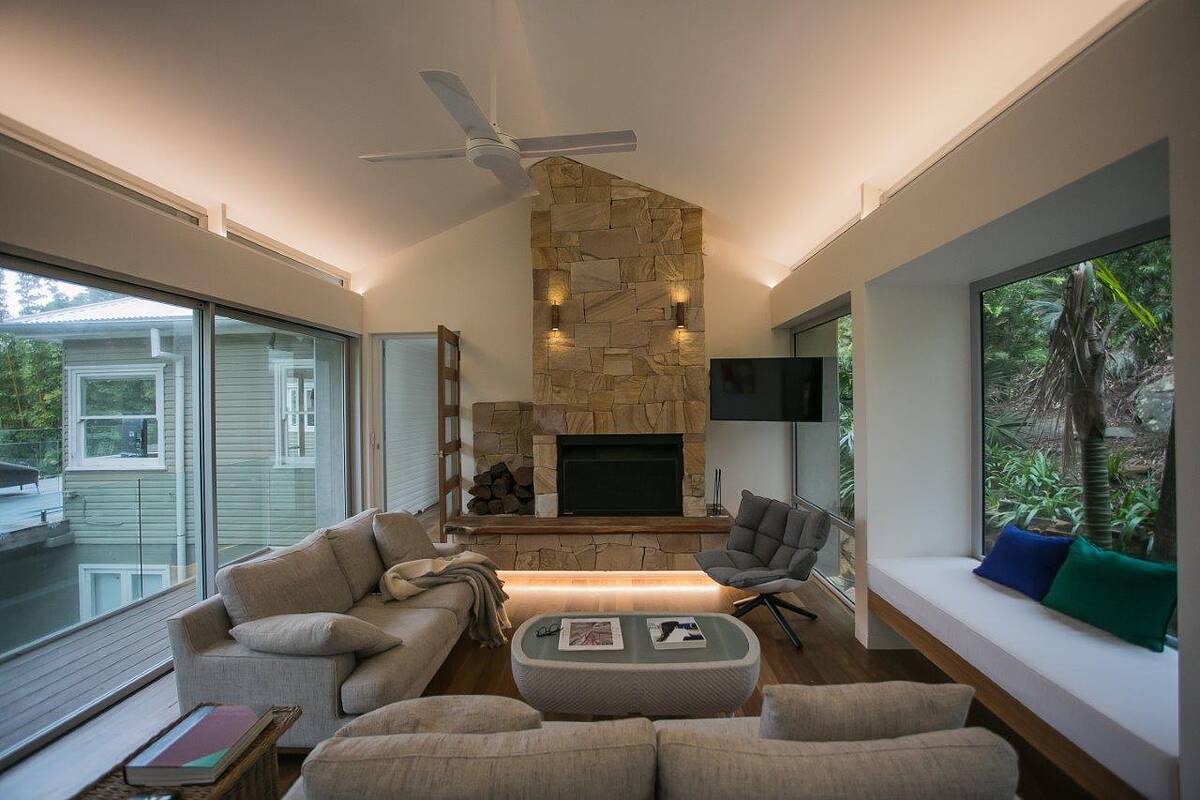
A floor-to-ceiling sandstone fireplace under a raked ceiling, with sandstone block garden walls, steps and a crazy-paved path outside.
View project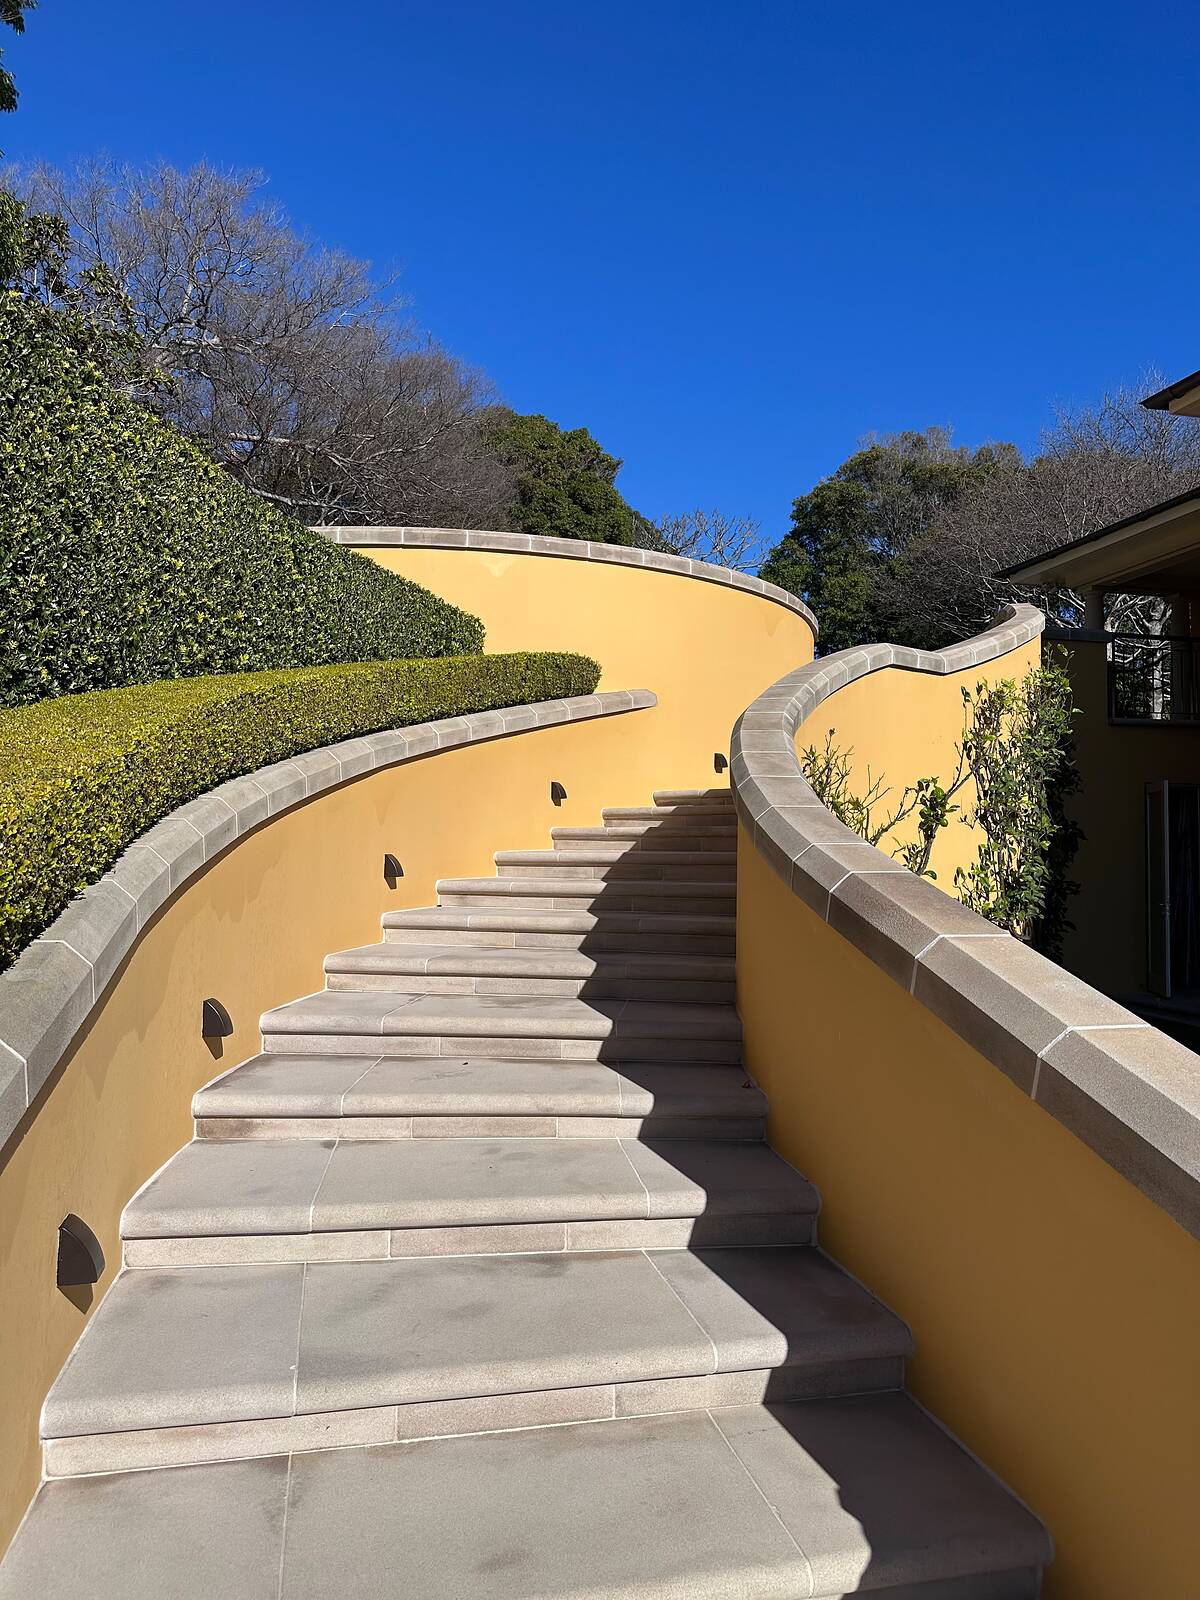
A sweeping staircase of sawn sandstone treads between curved rendered walls, with curved sandstone garden walls and large-format paving in a harbourside garden.
View projectTell us what you have in mind. Blake will talk it through, visit the site and give you a clear written quote.