Bilgola Beach
Sandstone fireplace and garden walls
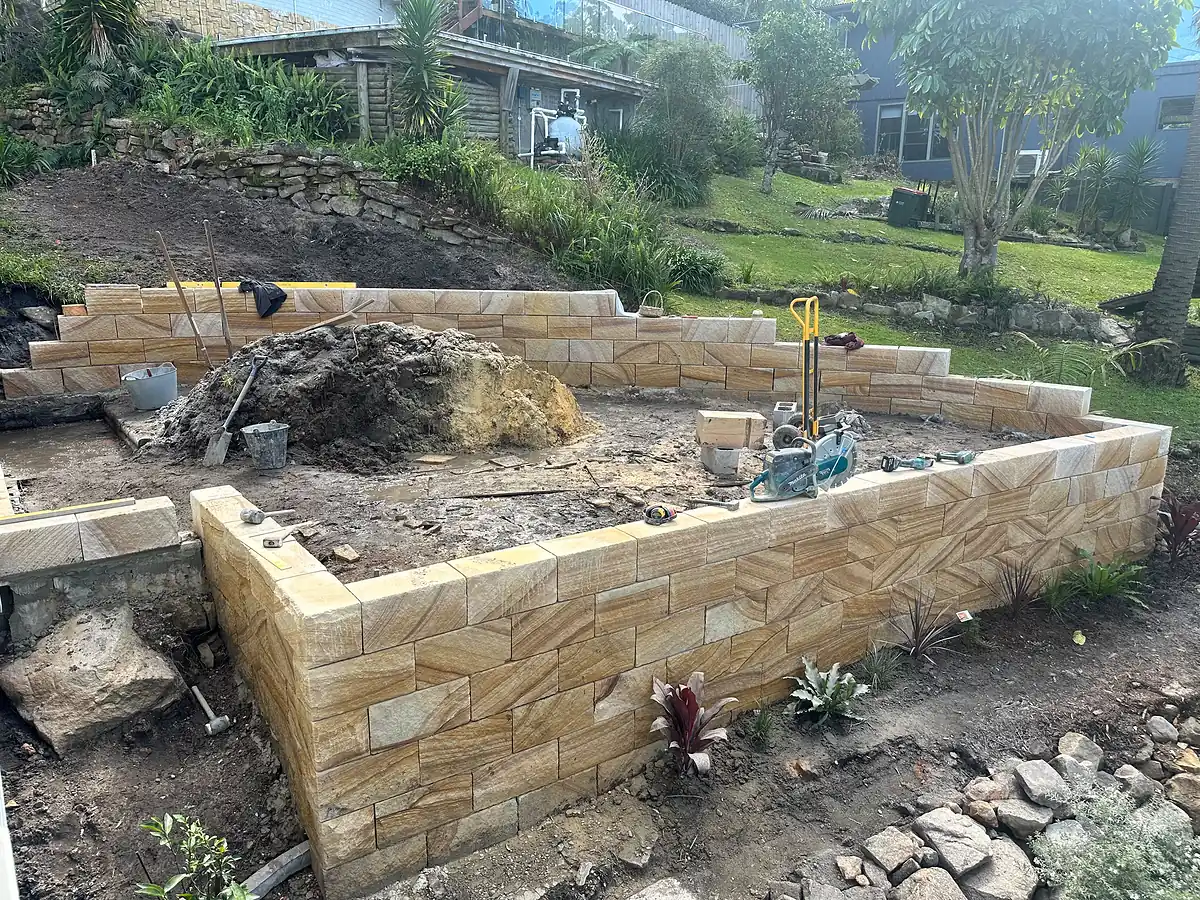
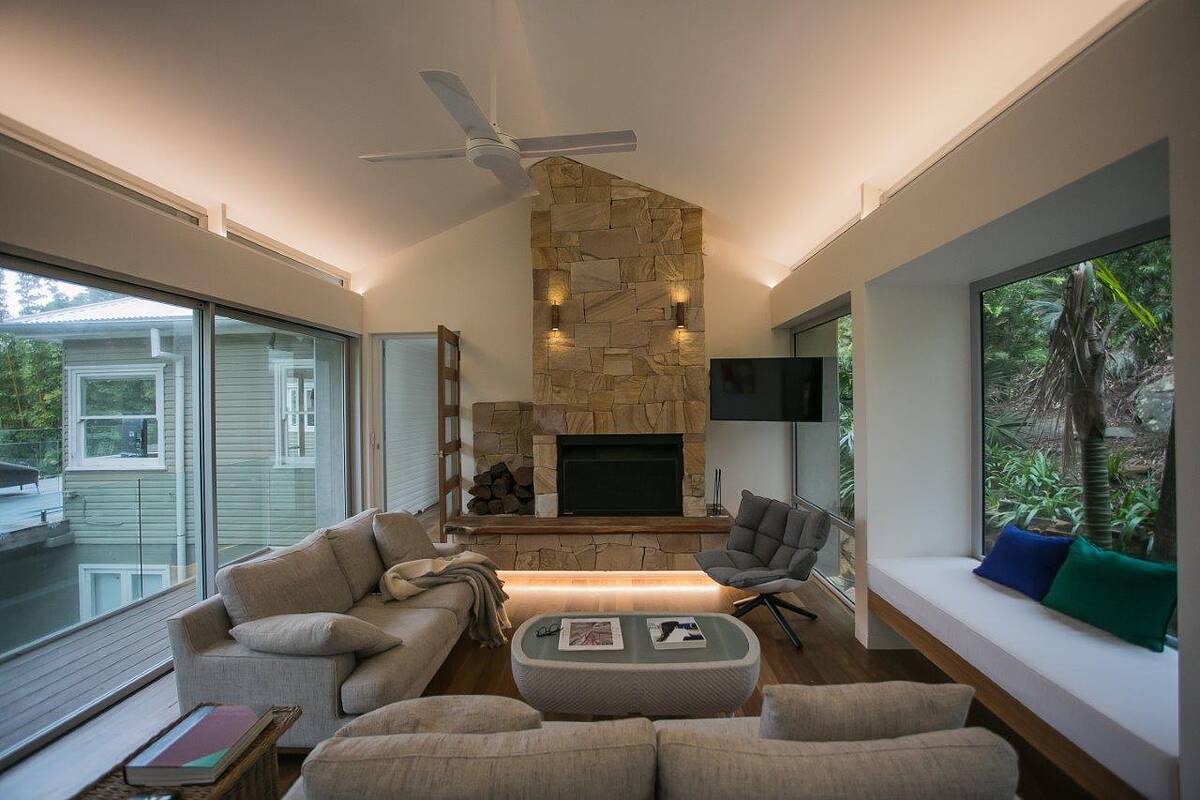
A floor-to-ceiling sandstone fireplace under a raked ceiling, with sandstone block garden walls, steps and a crazy-paved path outside.
View projectSandstone Retaining Walls
Sandstone block retaining walls that hold your slope, drain properly and look like they belong on the Northern Beaches. Built by local stonemasons who have worked this ground since 2004.
In short
A sandstone retaining wall is a wall of sawn, split-face or rock-face sandstone blocks on a sound footing, with free-draining gravel, geotextile and an ag pipe behind it. In NSW, a wall over 600 mm high or within 1 m of a boundary needs a CDC or a DA, and walls from about 1 m high usually need an engineer.
Most Northern Beaches blocks slope, and plenty of them sit on Hawkesbury sandstone a short way below the topsoil. A good retaining wall turns that slope into usable lawn, garden beds, a level driveway or a terrace, and a sandstone wall does it in the same stone the landscape is made of.
We build sandstone block walls from Manly to Palm Beach and across the North Shore, each on a sound footing with the drainage in before the backfill.
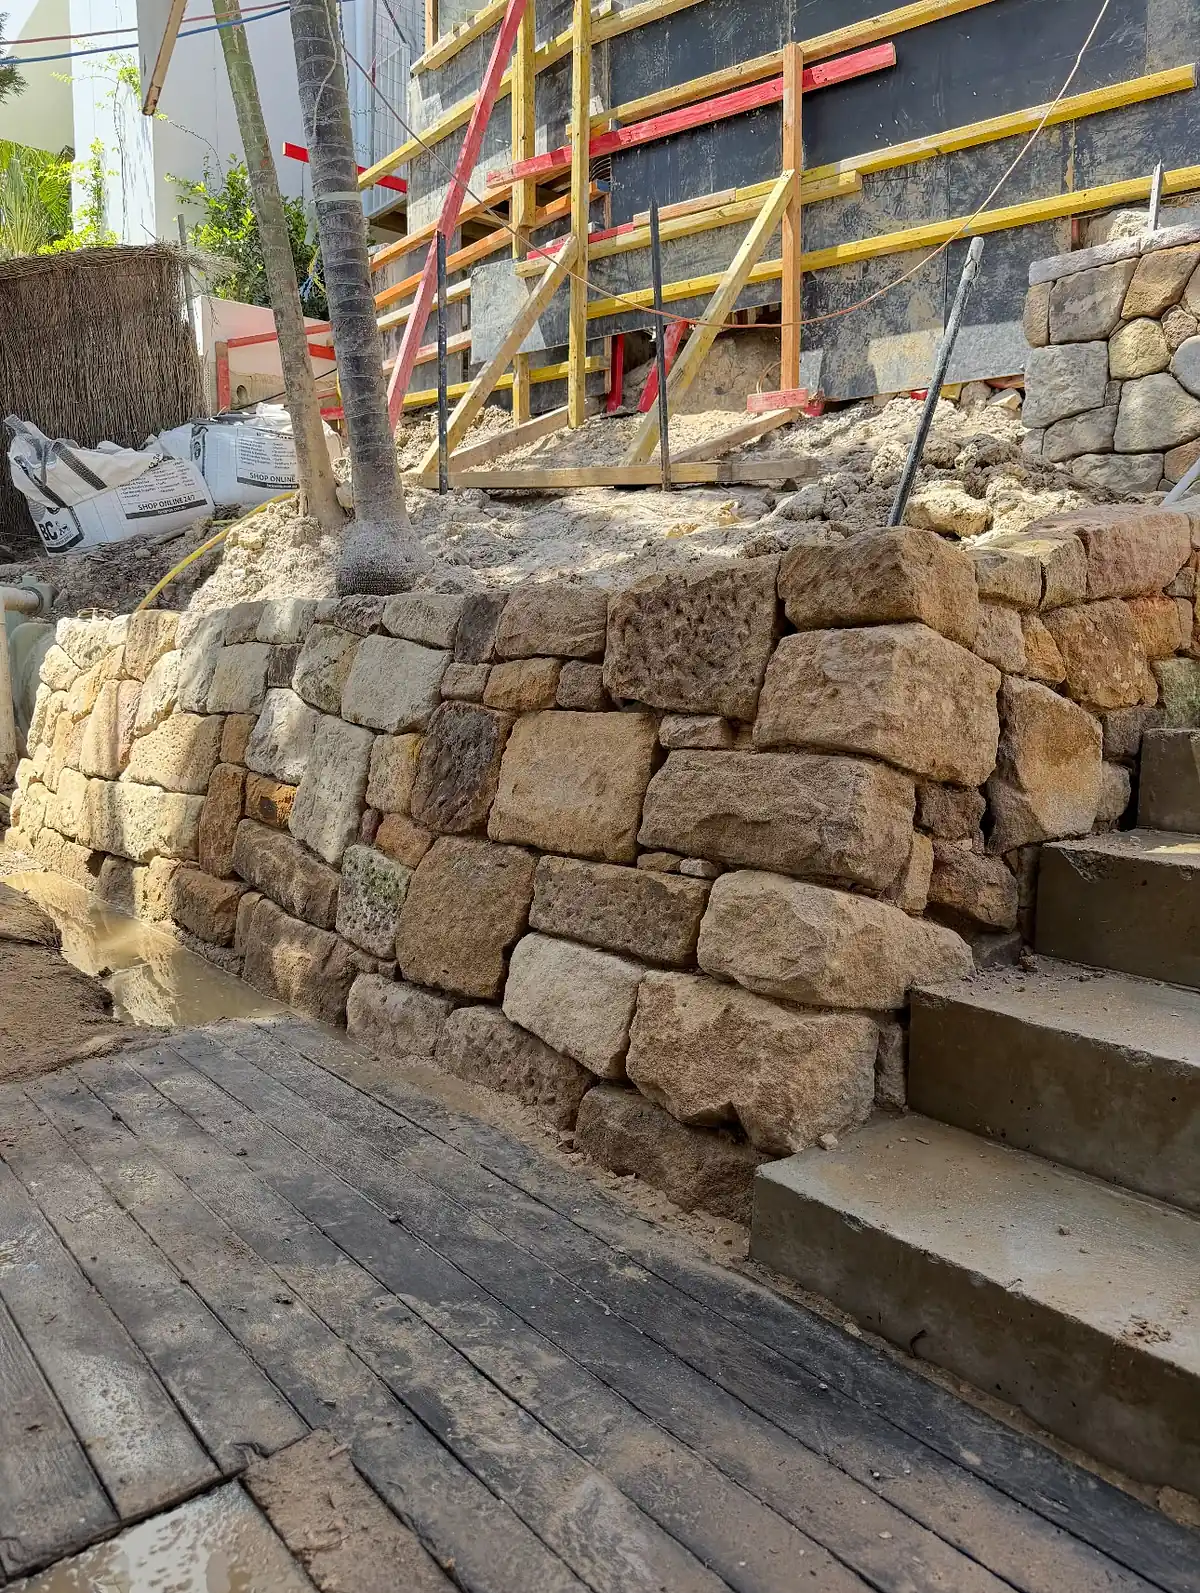
Low garden walls of rough-squared sandstone laid without mortar, which drain through their joints and suit natural, bushy gardens.
Leaning or bulging sandstone walls taken down and rebuilt with new drainage, reusing the original stone where it is sound. See sandstone restoration.
Clean, square faces and tight joints for a crisp, contemporary look beside driveways, pools and modern homes.
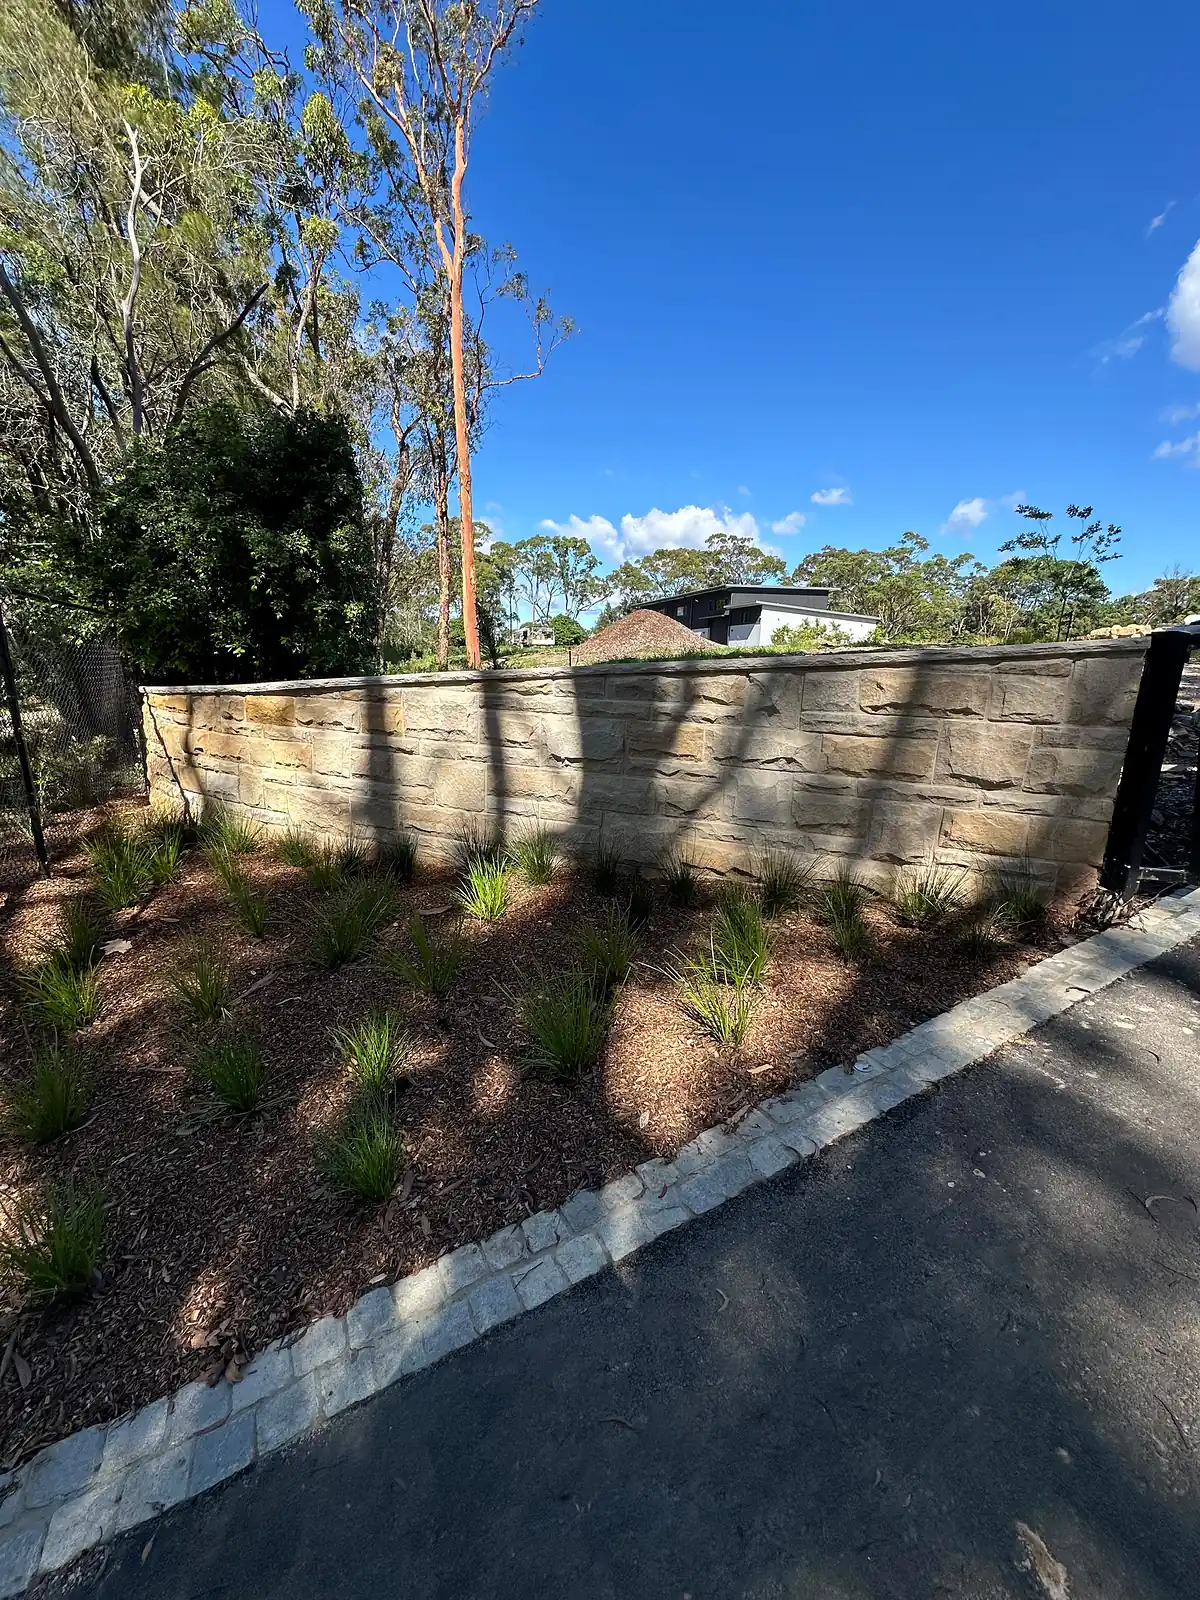
Textured, traditional faces that suit older homes, bushland blocks and coastal gardens.
A series of lower walls that step a steep backyard into level, usable terraces and planting beds.
Walls that follow a sloping or curved driveway, including stepped-down tops and curved runs.
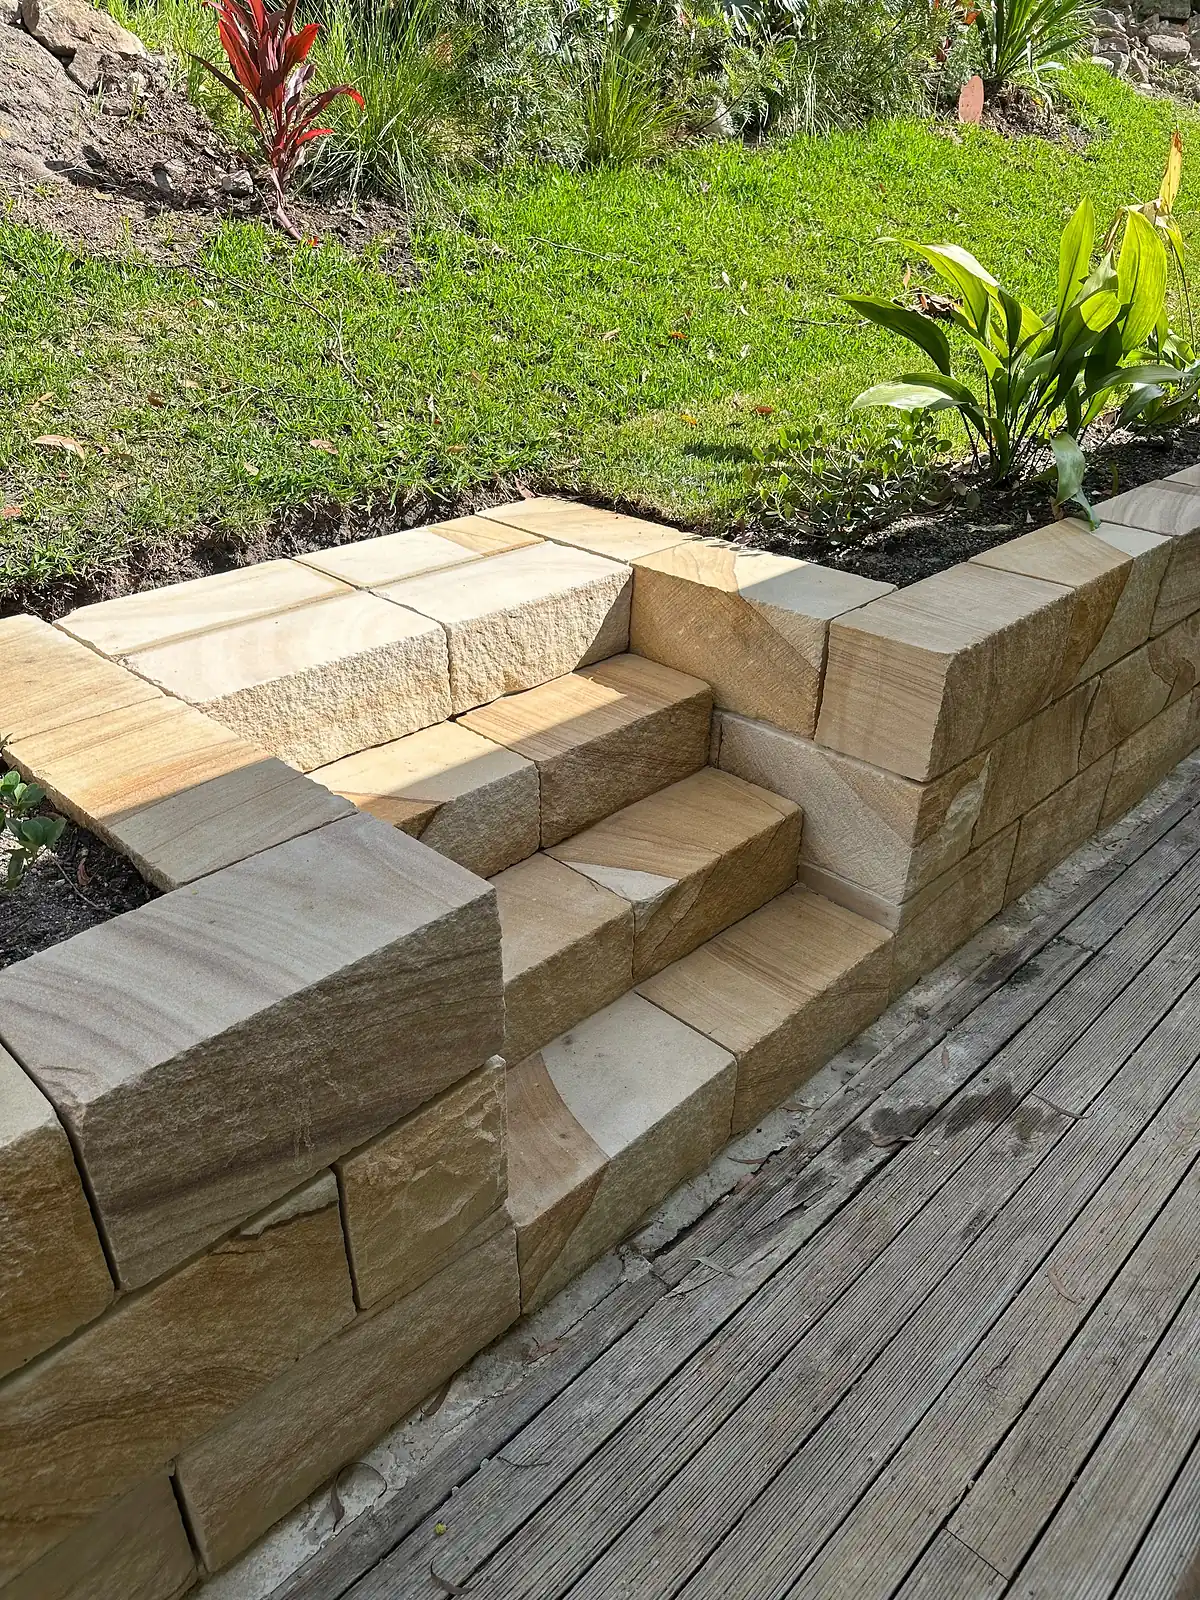
Sandstone block steps set into the wall so you can move between levels without a separate staircase.
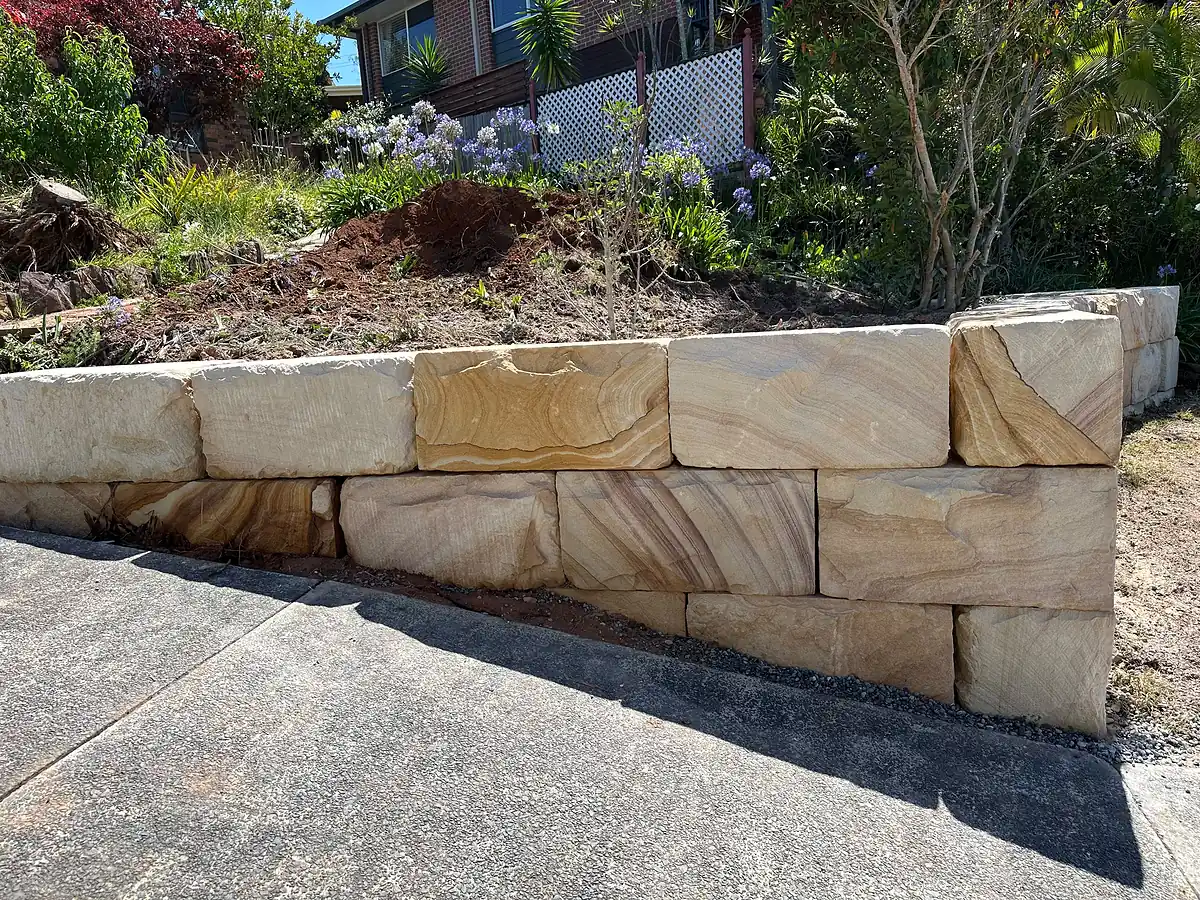
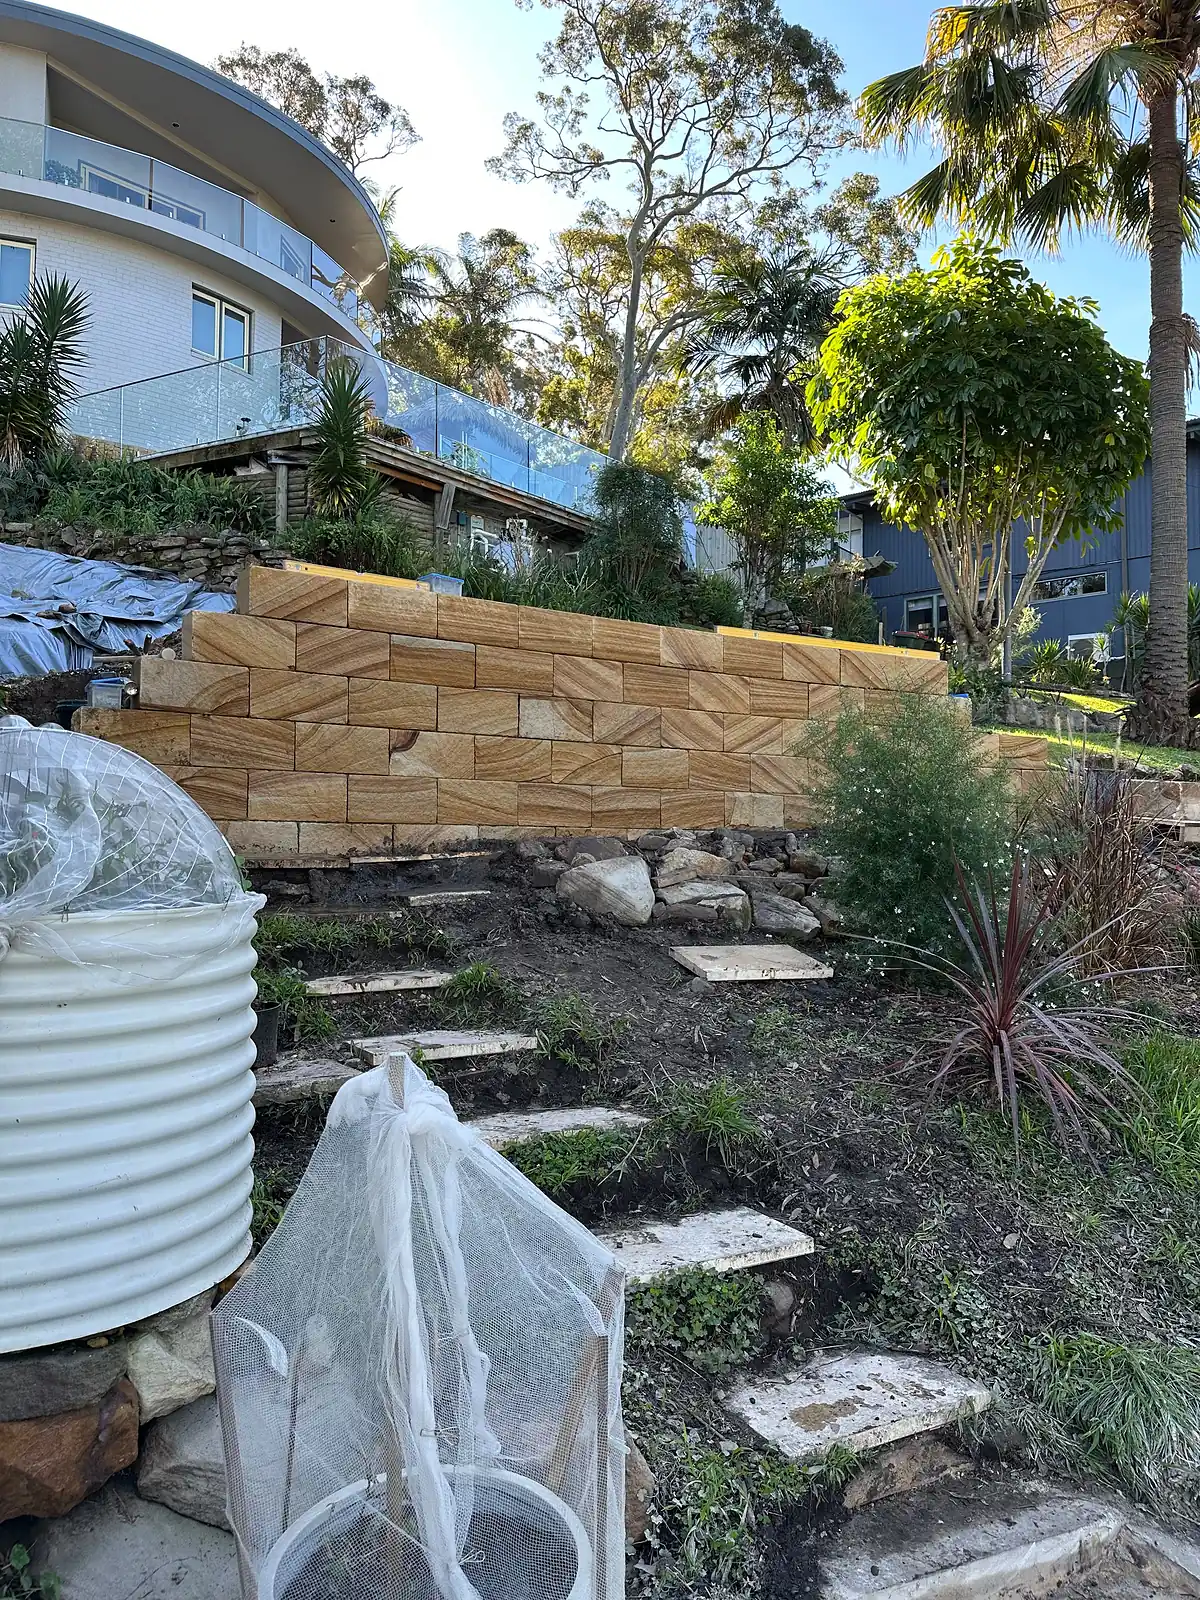
Sawn blocks are cut on all faces, so they give straight lines, even courses and fine joints. They cost more than rough-cut stone and suit contemporary architecture. Common sawn block sizes are 300 x 300 x 1000 mm, 500 x 500 x 1000 mm and 500 x 500 x 2000 mm, with the larger blocks placed by machine on taller walls. See sawn, split-face and rock-face sandstone compared.
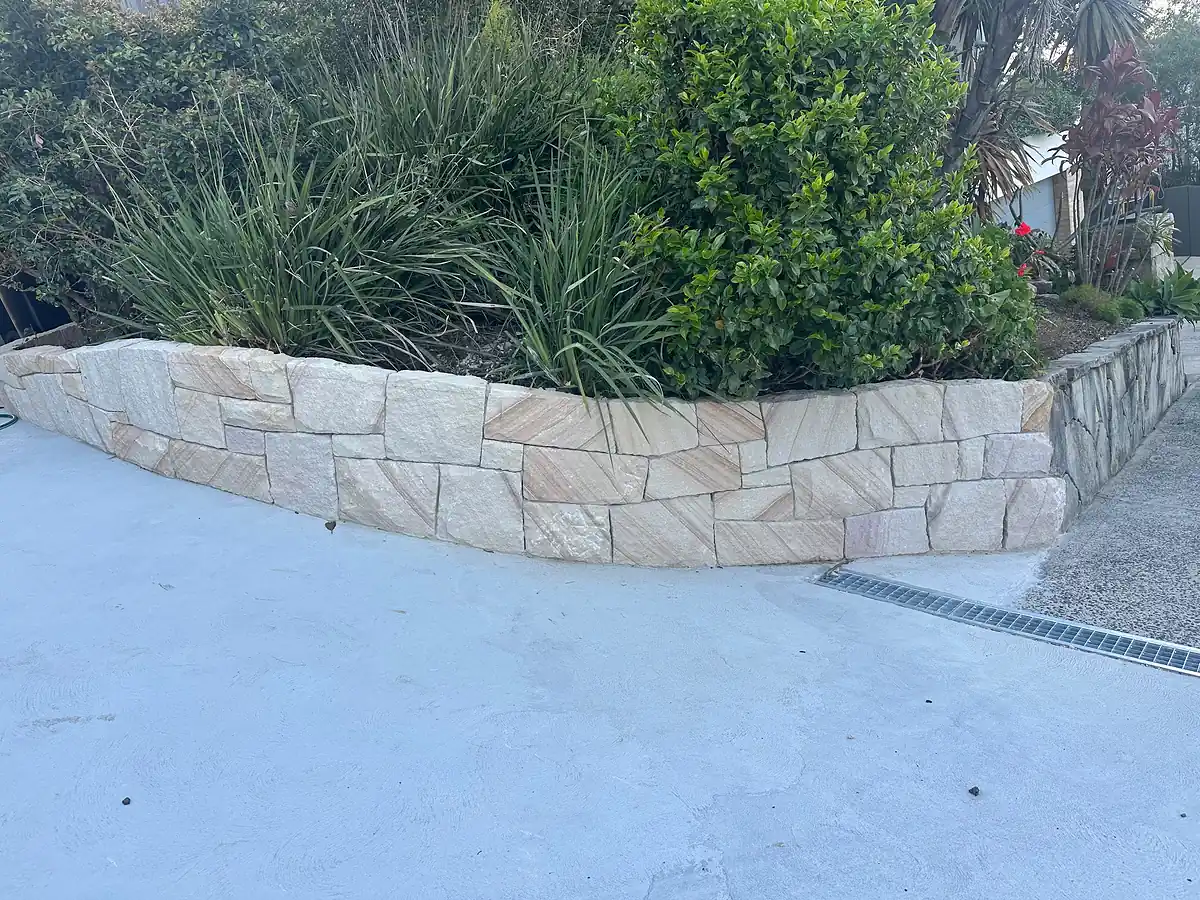
Rock-face and split-face blocks have a broken, textured face that throws shadow and looks at home next to bush and older houses. Rough-squared blocks can be dry-stacked for low garden walls and are usually the most economical choice.
Water is the main reason retaining walls lean, bulge or fall. When rain soaks the soil behind a wall and has nowhere to go, the pressure on the stone builds with every storm.
On the Northern Beaches the footing often means cutting into rock. Hawkesbury sandstone is frequently close to the surface, so trenches may need rock sawing or hammering to get a level, solid base for the first course.
Steep sites are common here, and many are mapped for landslip risk, bushfire or coastal hazards. On many Northern Beaches slopes a geotechnical report is needed before a significant retaining wall can be approved, and the engineer will set the footing, wall thickness and drainage. Our guide to retaining wall council approval on the Northern Beaches sets out the rules.
Built with proper drainage, a sandstone wall is effectively permanent. Sydney has sandstone walls well over 100 years old, while a timber sleeper wall typically lasts 15 to 20 years before it needs replacing.
Timber sleeper walls are cheapest upfront but typically last 15 to 20 years. Concrete block systems are engineered and quick to lay, but the face never improves with age. A sandstone wall is solid stone all the way through: nothing rots or rusts, it drains through its joints, and it can be repaired or extended decades later with matching stone.
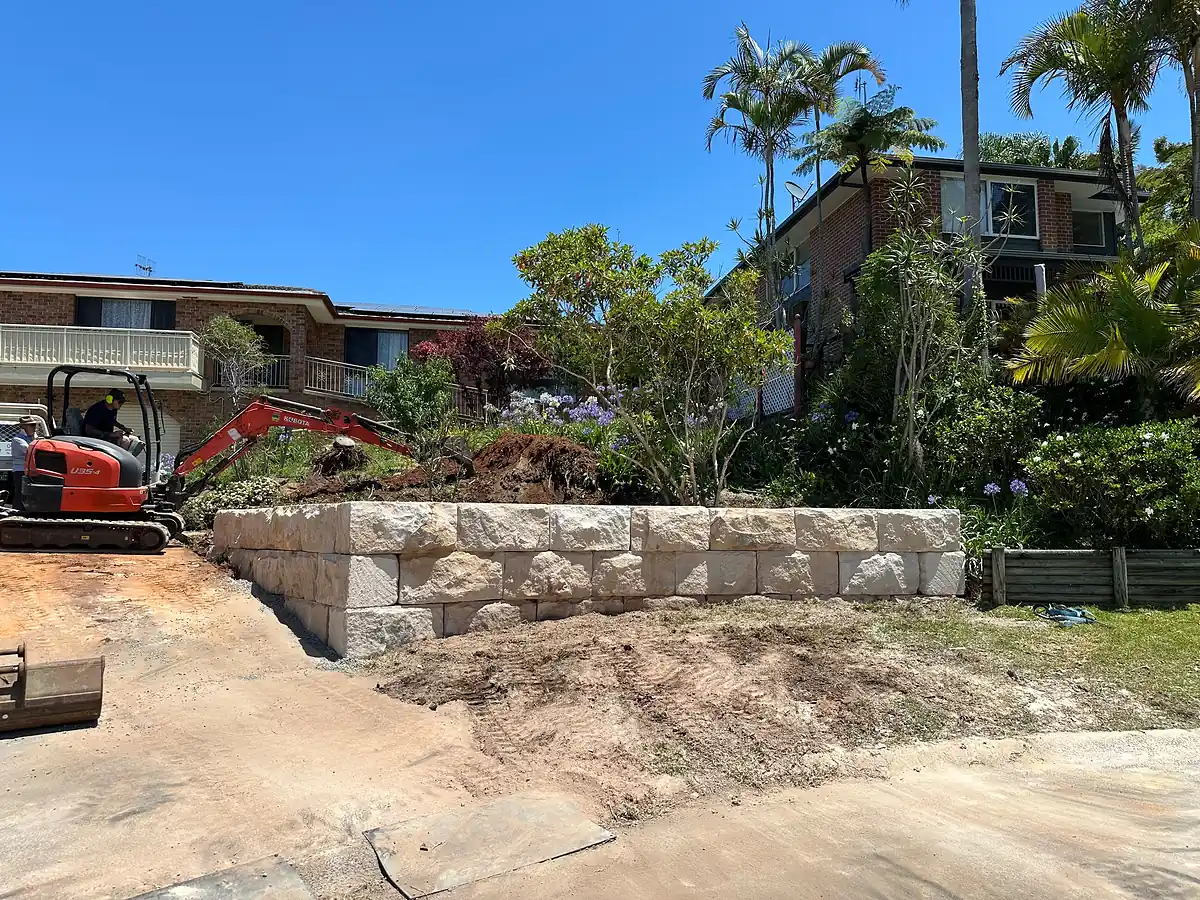
Recent sandstone retaining walls by our team. Tap a photo to see it larger.
How we work
We look at the slope, soil, rock, access and any existing walls, and talk through the look you want.
We tell you whether the wall looks like exempt development or needs an engineer, certifier or Council, before you commit.
We dig and level the base, cutting rock where needed. For low garden walls we lay the concrete base the stone sits on. Where a wall needs engineering, the footing is built to the engineer's design by the appropriately licensed contractor before we start the stonework.
The ag pipe, fabric and drainage zone go in as the first course of blocks is set dead level.
We lay each course in mortar, backfilling with free-draining material as the wall rises.
We finish the top with capping or coping where specified, clean the face and leave the site tidy.
Every wall is quoted on its own site, so we don't publish a set price. These are the things that move the cost of a sandstone retaining wall up or down. Walls are measured by the area of the wall face: a wall 10 m long and 0.8 m high is 8 m² of face. Ask for quotes on the same face area so you can compare them fairly, and see our sandstone retaining wall cost guide.
Under the NSW Codes SEPP (State Environmental Planning Policy (Exempt and Complying Development Codes) 2008), a retaining wall is exempt development only if it meets every condition, including: no more than 600 mm high, cut or fill no more than 600 mm, at least 1 m from each boundary, at least 2 m from any other retaining wall, at least 40 m from a natural waterbody, not on a heritage item, and not redirecting water onto a neighbour.
Walls outside those limits need a complying development certificate from a certifier or a development application to Northern Beaches Council. Rules still differ between the former Manly, Warringah and Pittwater areas. Council's planning enquiry line is 1300 434 434.
Blake Cooper holds NSW contractor licence 328680C in the Stonemason class. Where a wall needs approval or engineering, we build the stonework to the engineer's design and work with your engineer, certifier and Council, alongside the appropriately licensed contractor where the approval requires one.
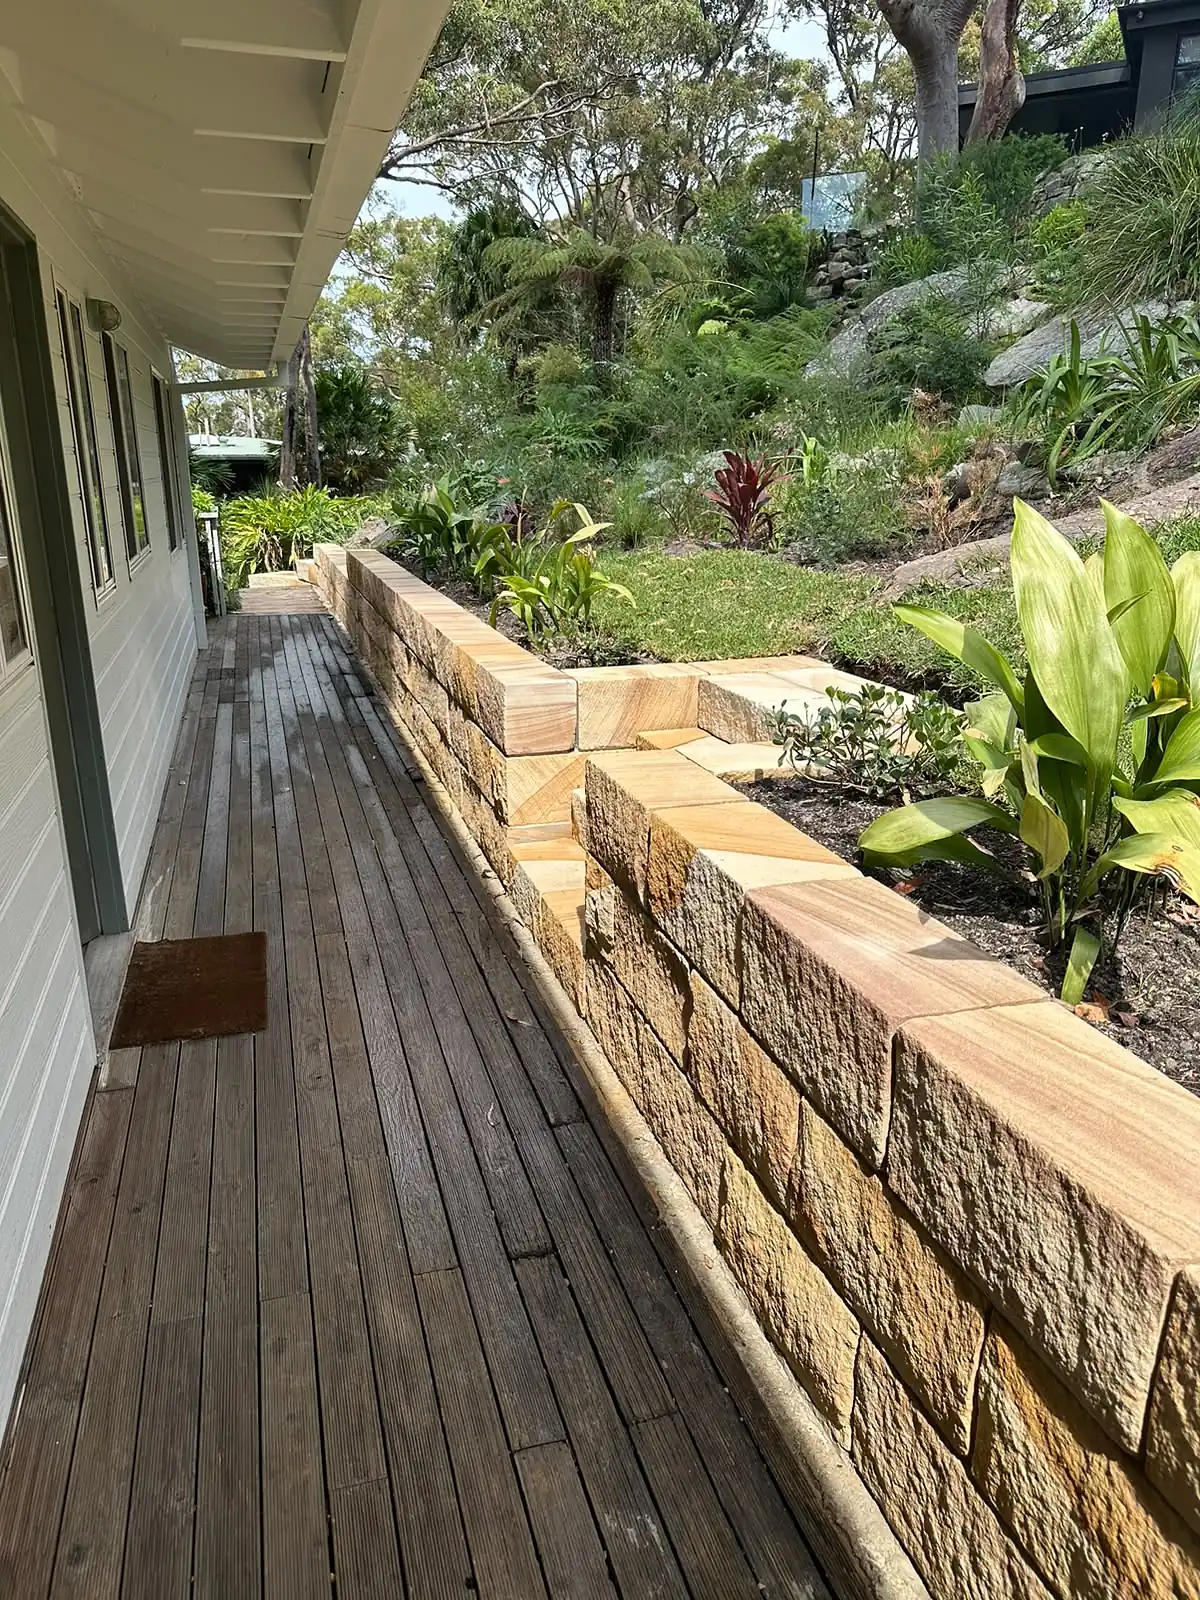
A floor-to-ceiling sandstone fireplace under a raked ceiling, with sandstone block garden walls, steps and a crazy-paved path outside.
View project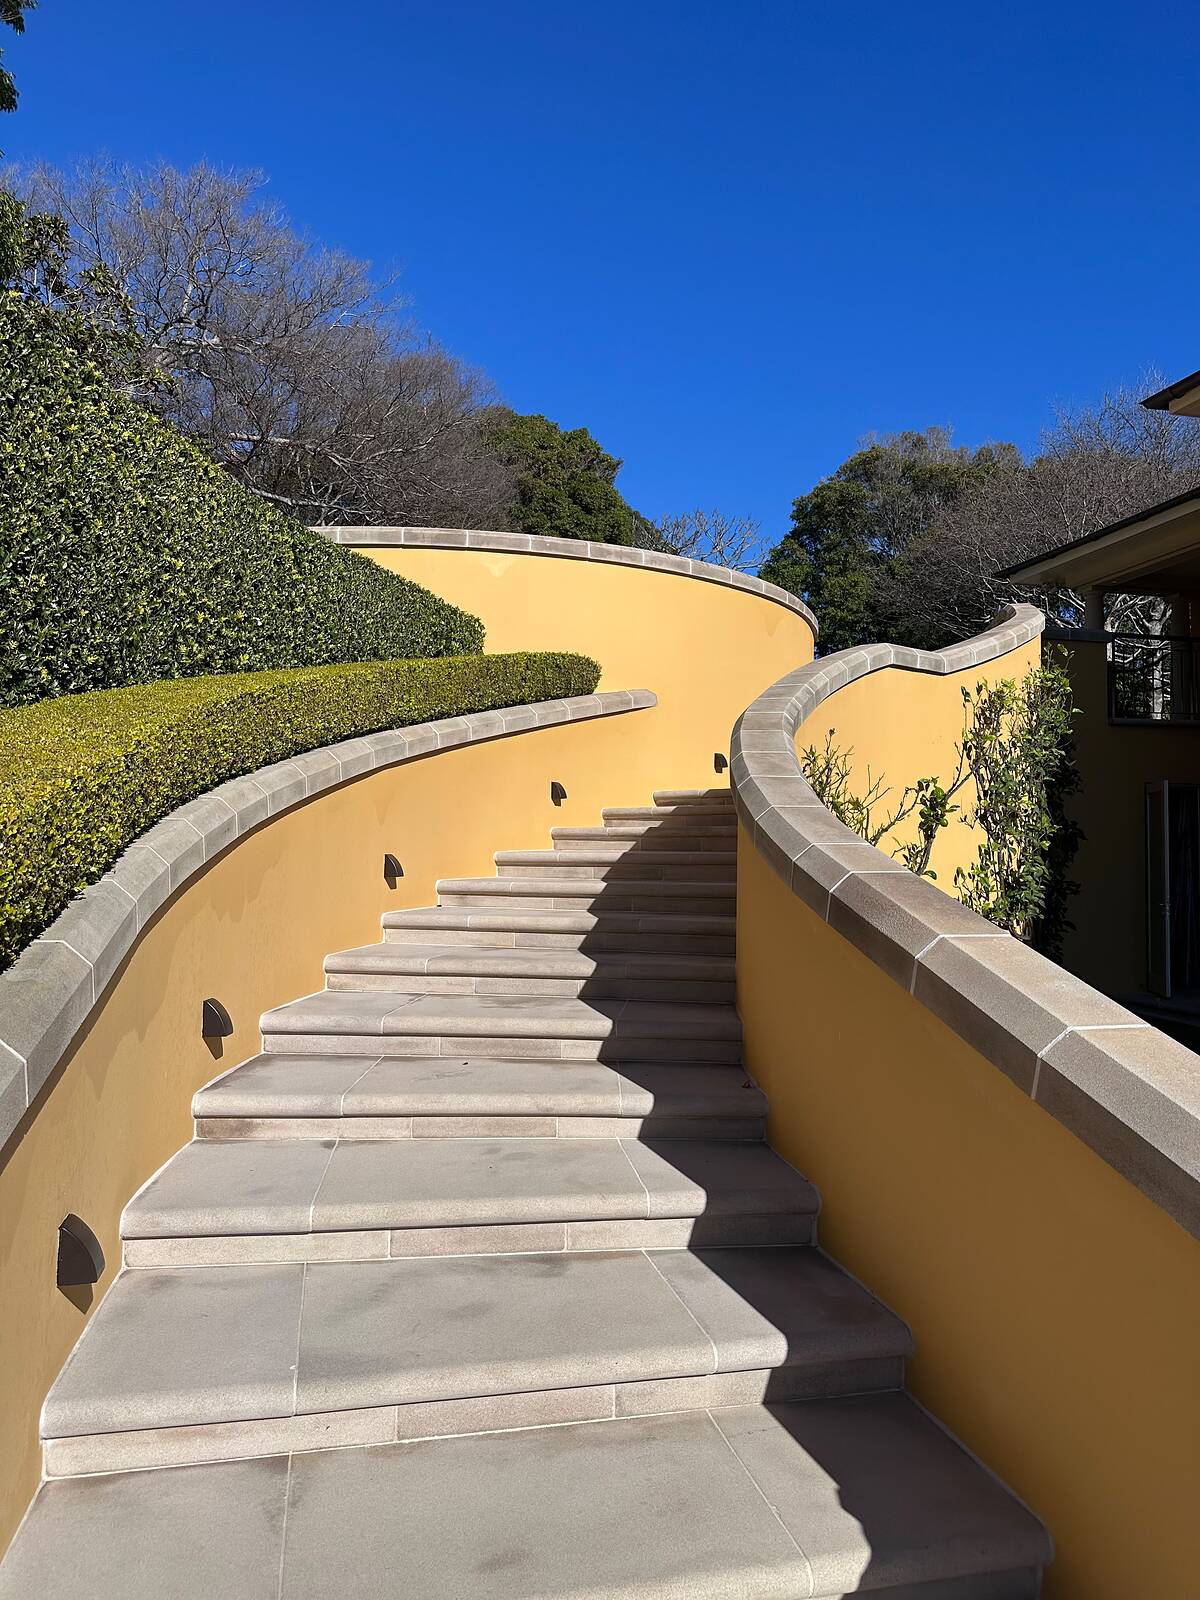
A sweeping staircase of sawn sandstone treads between curved rendered walls, with curved sandstone garden walls and large-format paving in a harbourside garden.
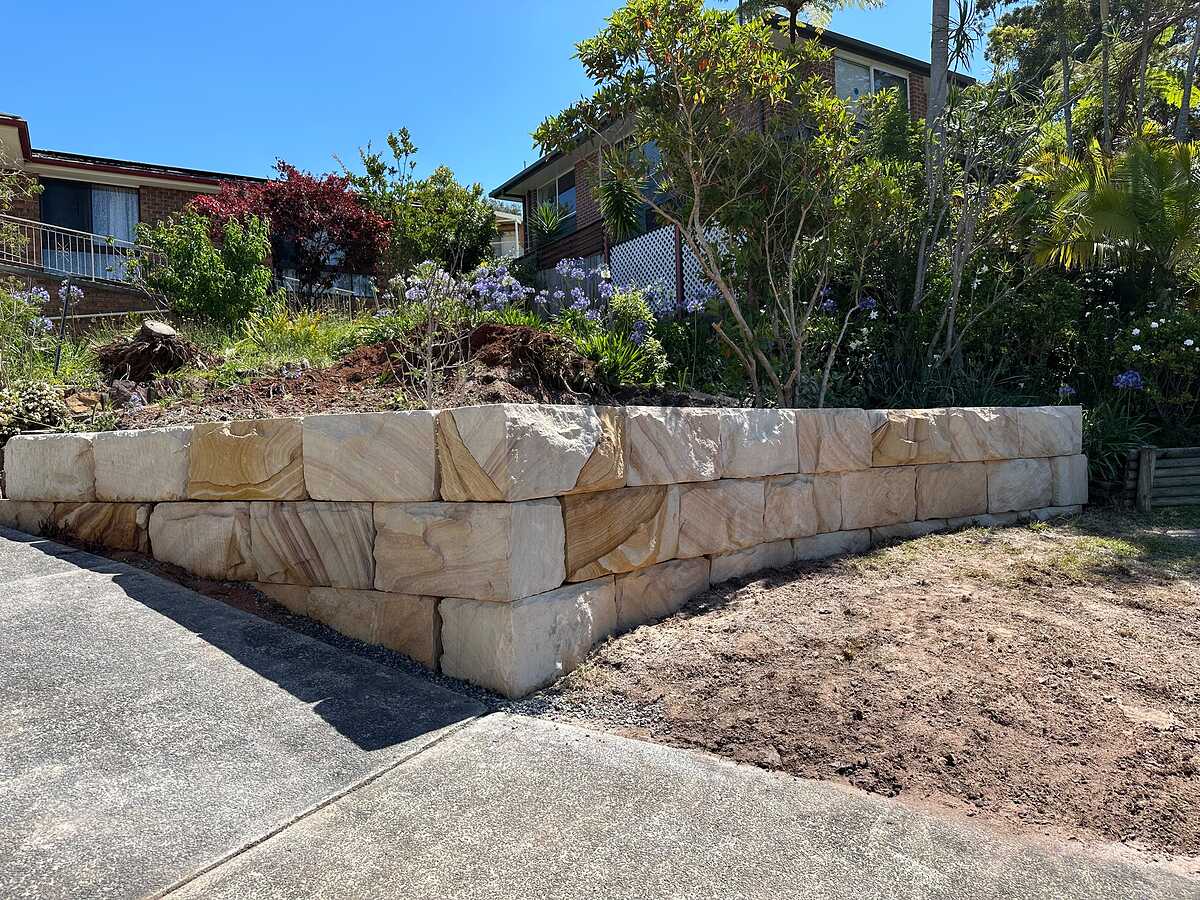
View projectA wall of large sawn sandstone blocks that follows a curving driveway and steps down with the slope, holding back a replanted front garden.
View projectYes. A mortared or retaining sandstone wall needs a level, solid base under the first course, either a concrete footing or sound bedrock cut level. Where a wall needs engineering, the engineer sets the footing size and reinforcement, and it is built by the appropriately licensed contractor before the stonework starts.
Often, yes. Replacing a retaining wall is treated like building a new one, so the same exempt development limits apply: no more than 600 mm high, at least 1 m from boundaries and not on a heritage item, among others. Taller or boundary walls need a CDC or a DA. See our retaining wall approval guide.
Under the NSW Codes SEPP, a sandstone retaining wall is exempt development only if it is no more than 600 mm high, at least 1 m from every boundary, 2 m from other retaining walls, 40 m from a natural waterbody, not on a heritage item and does not redirect water onto neighbours. Anything else needs a complying development certificate or a development application with Northern Beaches Council.
A retaining wall typically needs engineering design from around 1 m high, and at any height when it supports a driveway, pool, building or sits on a boundary. On many Northern Beaches slopes a geotechnical report is also needed before a significant wall can be approved. We build the sandstone wall to the engineer's design and work with your engineer and certifier.
A sandstone retaining wall needs a drainage zone of free-draining gravel or crushed sandstone, geotextile fabric to keep soil out, and a slotted agricultural pipe at the base falling to a legal discharge point, with weep holes where the design calls for them. Poor drainage is the most common cause of retaining wall failure, so it goes in before the backfill.
Neither is stronger in a well-built retaining wall; the choice is mostly about looks and budget. Sawn sandstone blocks give clean lines and tight joints for modern homes and cost more. Rock-face or split-face blocks have a textured, traditional face that suits older houses and bushland gardens on the Northern Beaches. We can show you both finishes on site.
A sandstone retaining wall is usually priced on the area of wall face, then adjusted for the site. Height, block type, access, rock excavation, drainage and any engineering or approval fees make the biggest difference. Because Northern Beaches sites vary so much, we measure up and give you a free, no-obligation quote rather than a guess.
Built on a sound footing with proper drainage, a sandstone retaining wall is effectively permanent. Sydney has sandstone walls that are well over 100 years old and still standing. By comparison, a timber sleeper retaining wall typically lasts 15 to 20 years. Keeping the drainage clear is the main maintenance a sandstone wall needs.
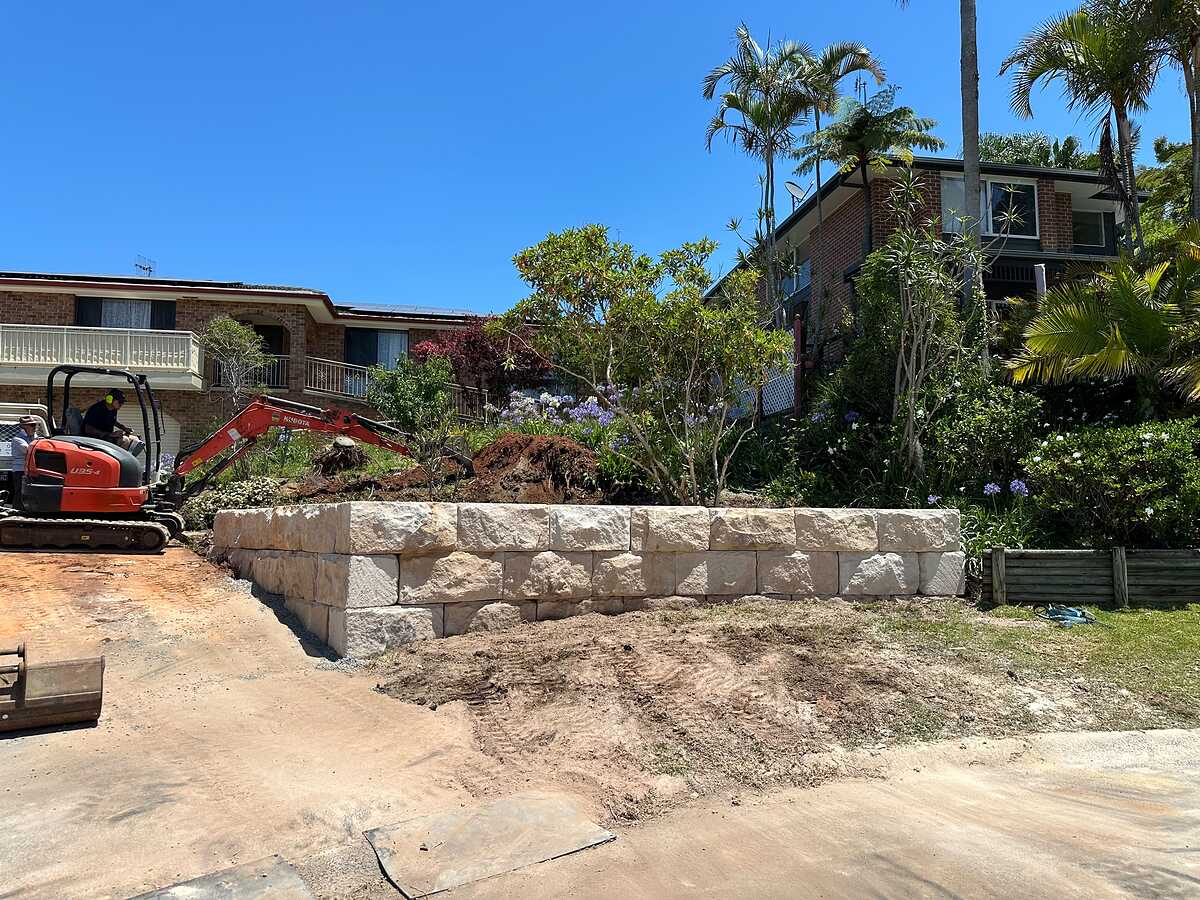
In NSW a retaining wall needs no approval only if it meets every exempt standard in the Codes SEPP: generally no more than 600 mm of cut or fill, at least 1 m from any boundary, 2 m from other retaining walls, 40 m from natural water, not on a heritage item and not redirecting water. Anything else needs a CDC or a DA with Northern Beaches Council.
Read the guide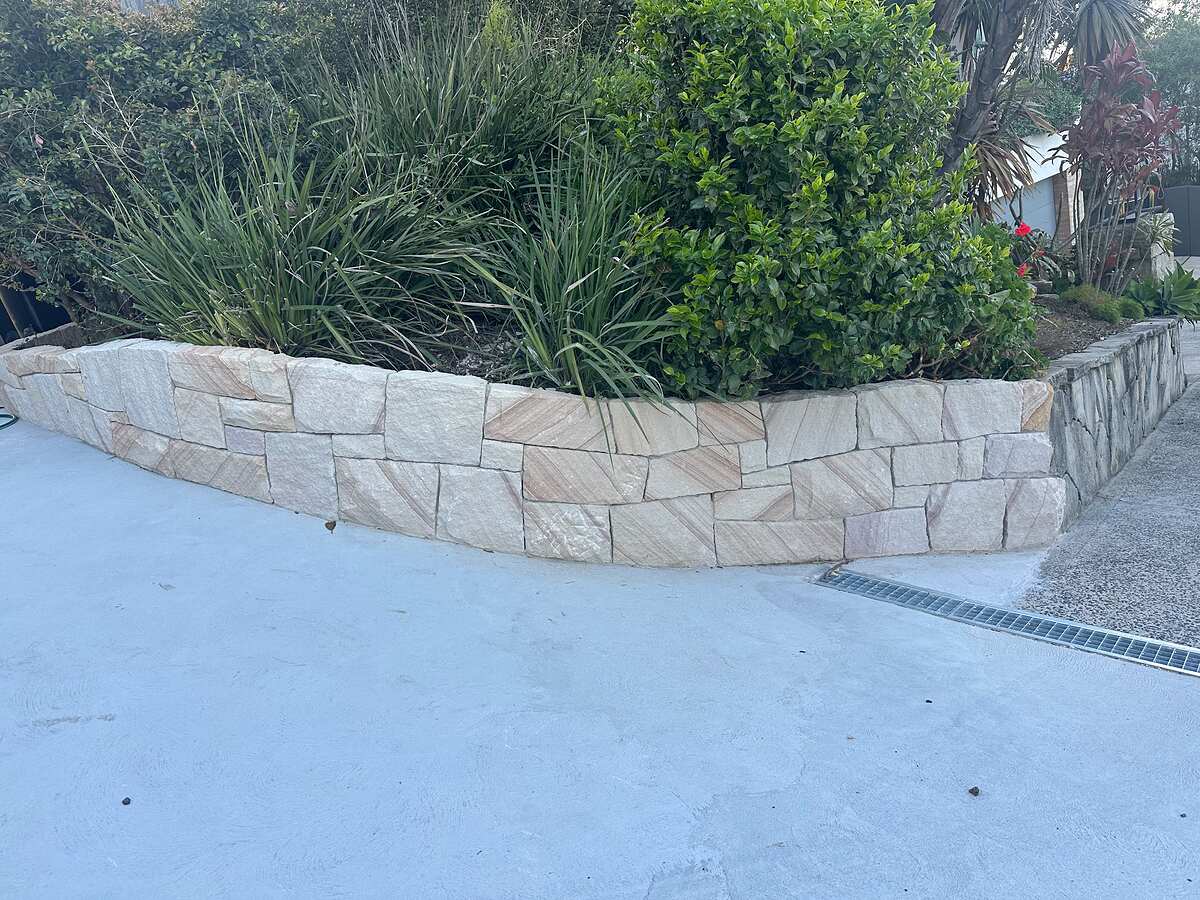
A sandstone retaining wall in Sydney is usually priced on the square metres of wall face, then adjusted for the block type, site access, rock in the footings, drainage, and any engineering and approval costs. Two quotes for the same wall can differ a lot because they include different things, so compare what each one covers before you compare the totals.
Read the guideSandstone entry steps, garden stairs, block steps and curved staircases, built with even rises and solid footings.
Learn more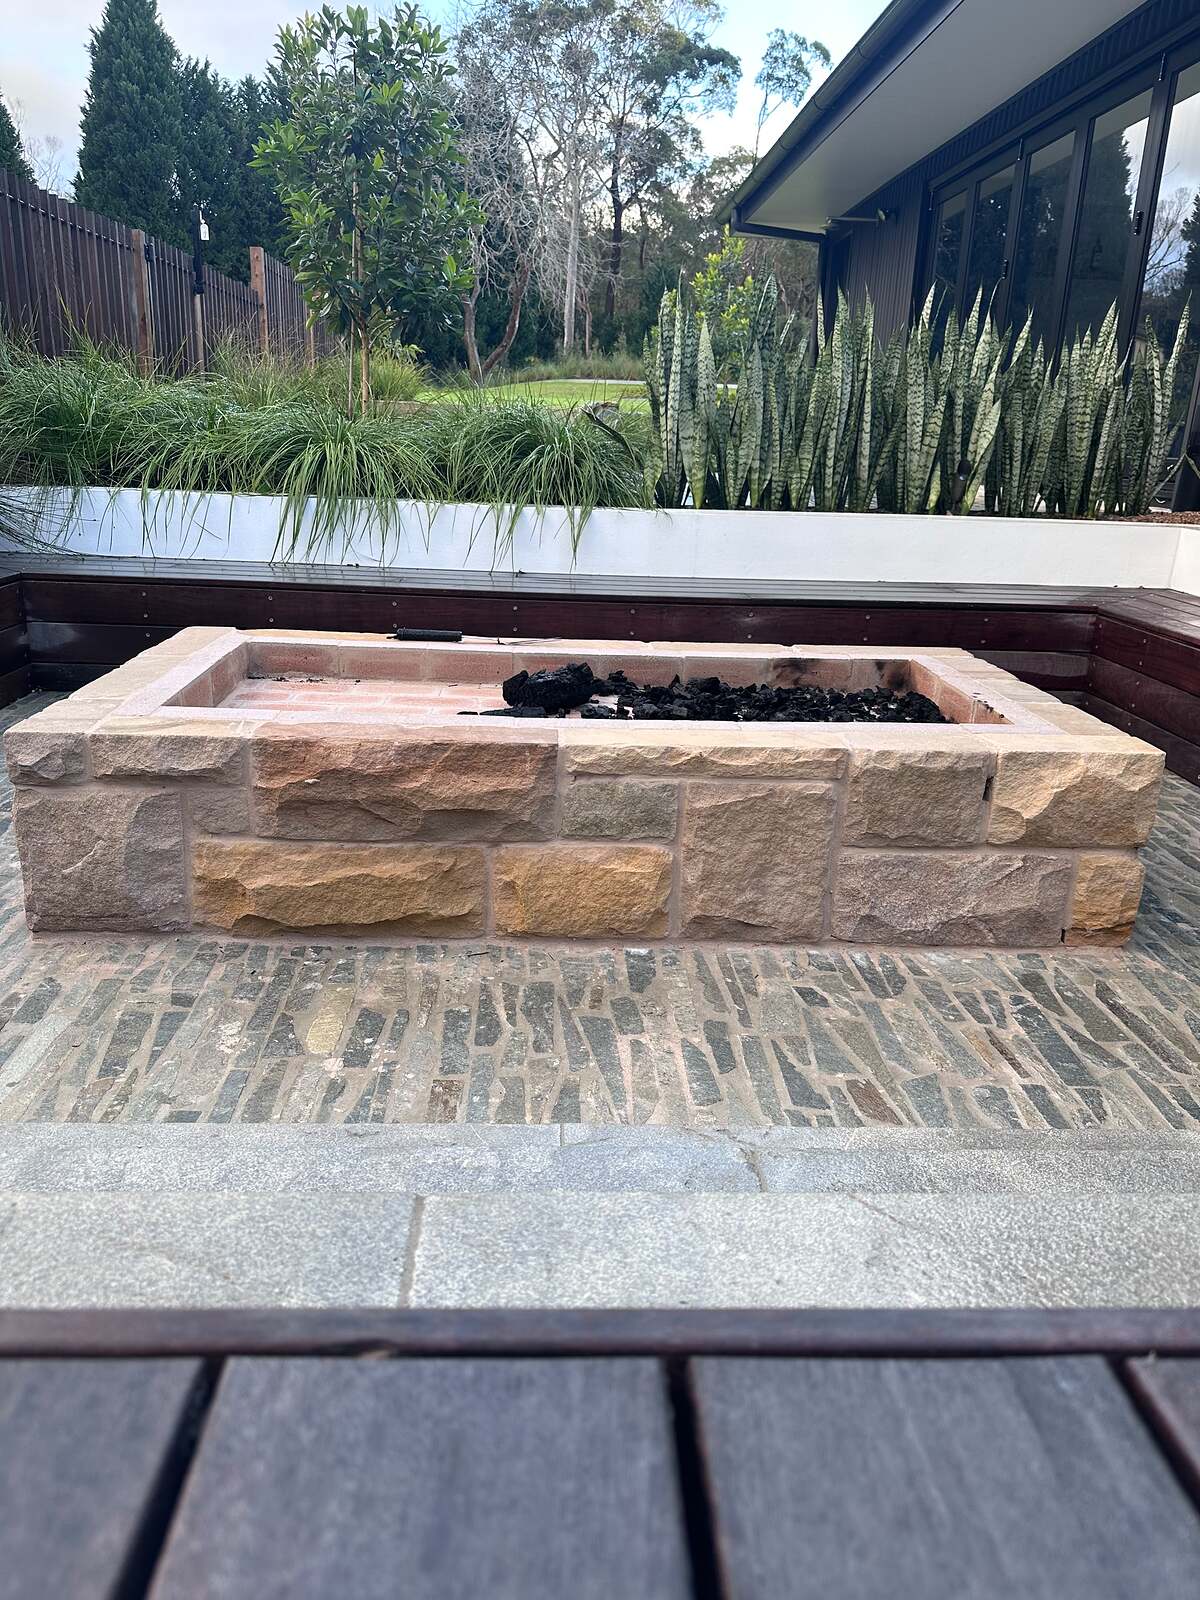
Sandstone fire pits, seating walls, garden walls, planters, curved edging and outdoor shower walls, built to last outdoors.
Learn more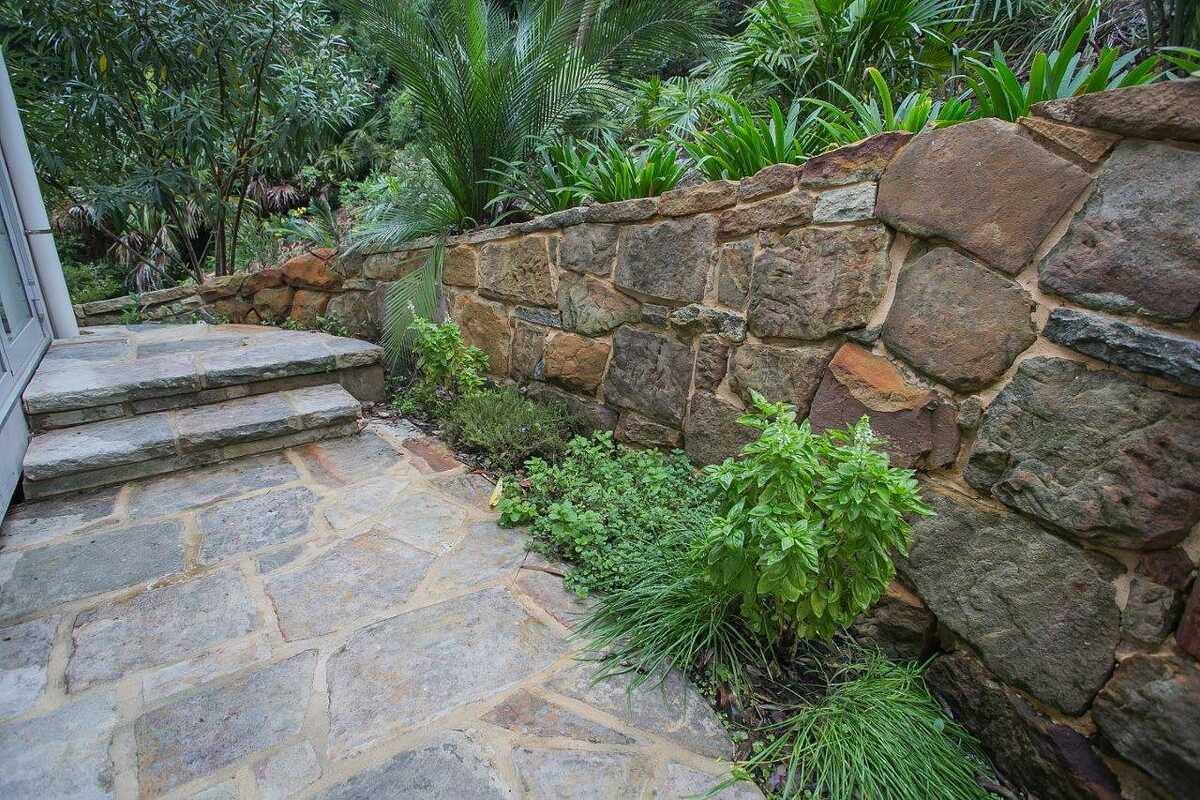
Sandstone repairs, lime mortar repointing, careful cleaning, sealing and stone replacement for old walls, steps and heritage stonework.
Learn moreWe work across the Northern Beaches and North Shore.
Tell us what you have in mind. Blake will talk it through, visit the site and give you a clear written quote.