Bilgola Beach
Sandstone fireplace and garden walls
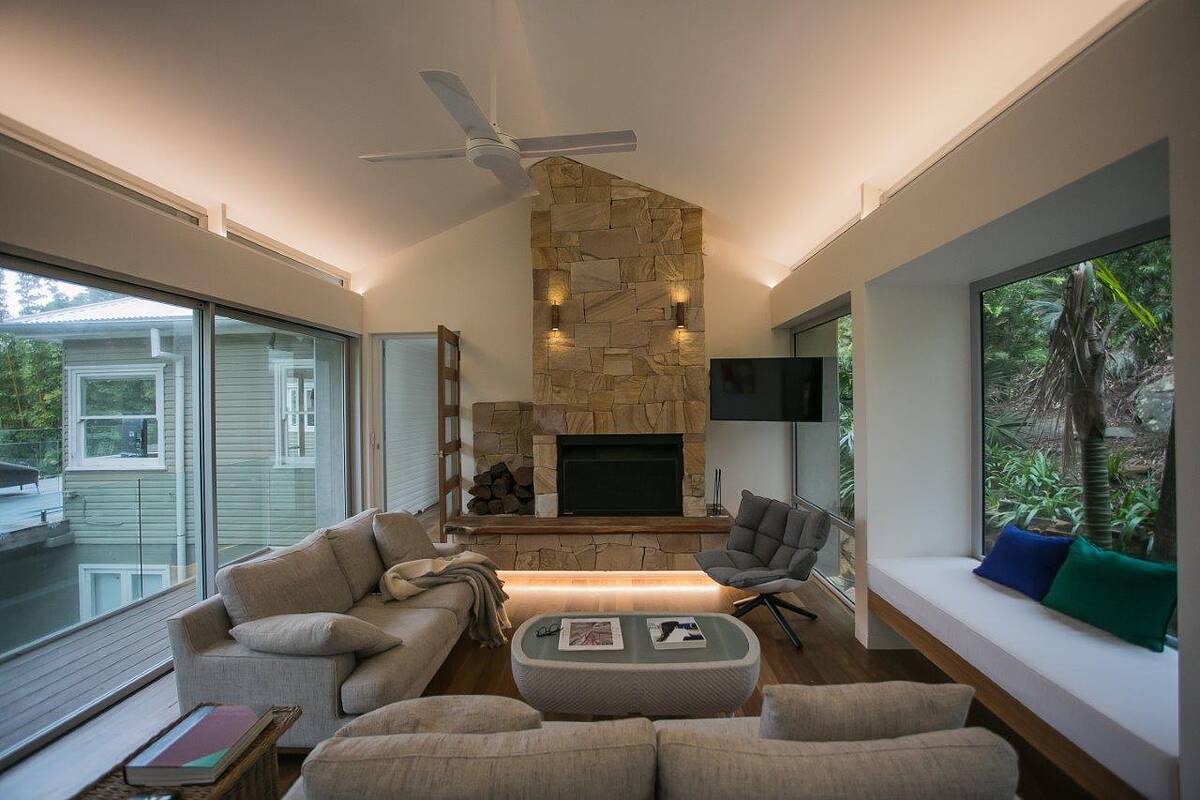
A floor-to-ceiling sandstone fireplace under a raked ceiling, with sandstone block garden walls, steps and a crazy-paved path outside.
View project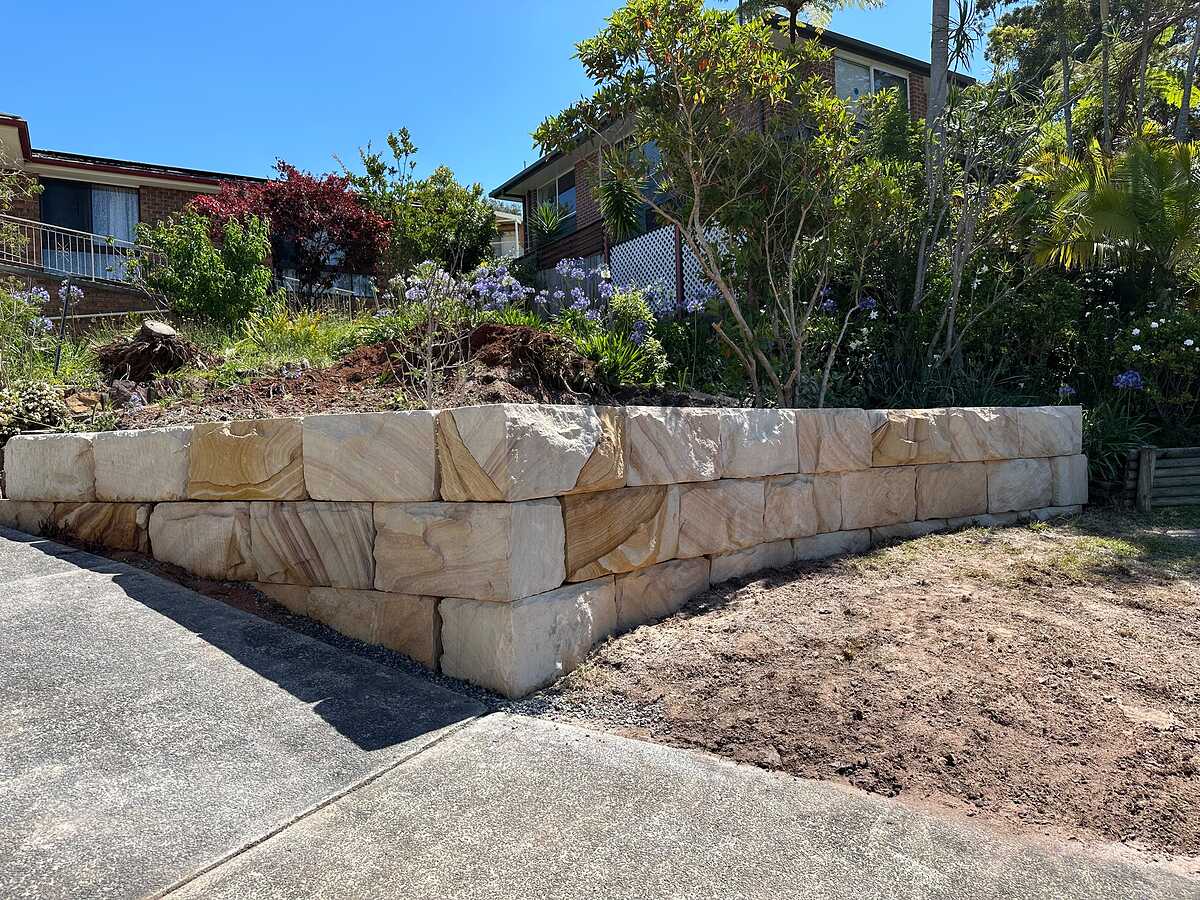
Project
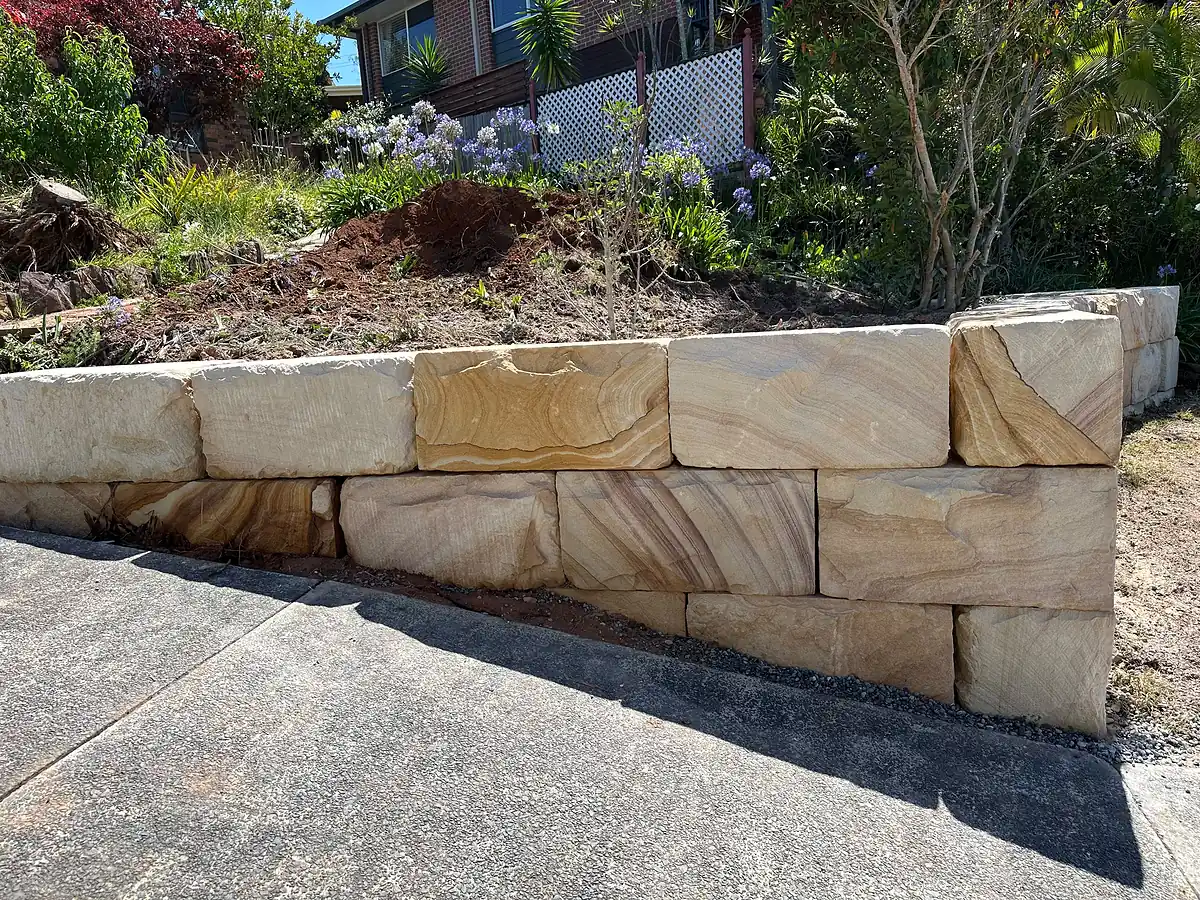
A wall of large sawn sandstone blocks that follows a curving driveway and steps down with the slope, holding back a replanted front garden.
This front garden slopes down towards a curved concrete driveway. A retaining wall of large sawn sandstone blocks now holds the garden back, following the curve of the drive and stepping down as the ground falls away.
The blocks are laid in staggered courses, so no vertical joint runs straight through the wall. The wall is three courses high at the top of the drive and drops to two, and the strong natural banding in each block runs at a different angle, so the face has plenty of movement.
The photos were taken soon after the wall went in, with the garden above still being replanted and a band of gravel along the foot of the wall.
Send us a few photos of your site and an idea of what you want. Blake will come and have a look.
A floor-to-ceiling sandstone fireplace under a raked ceiling, with sandstone block garden walls, steps and a crazy-paved path outside.
View project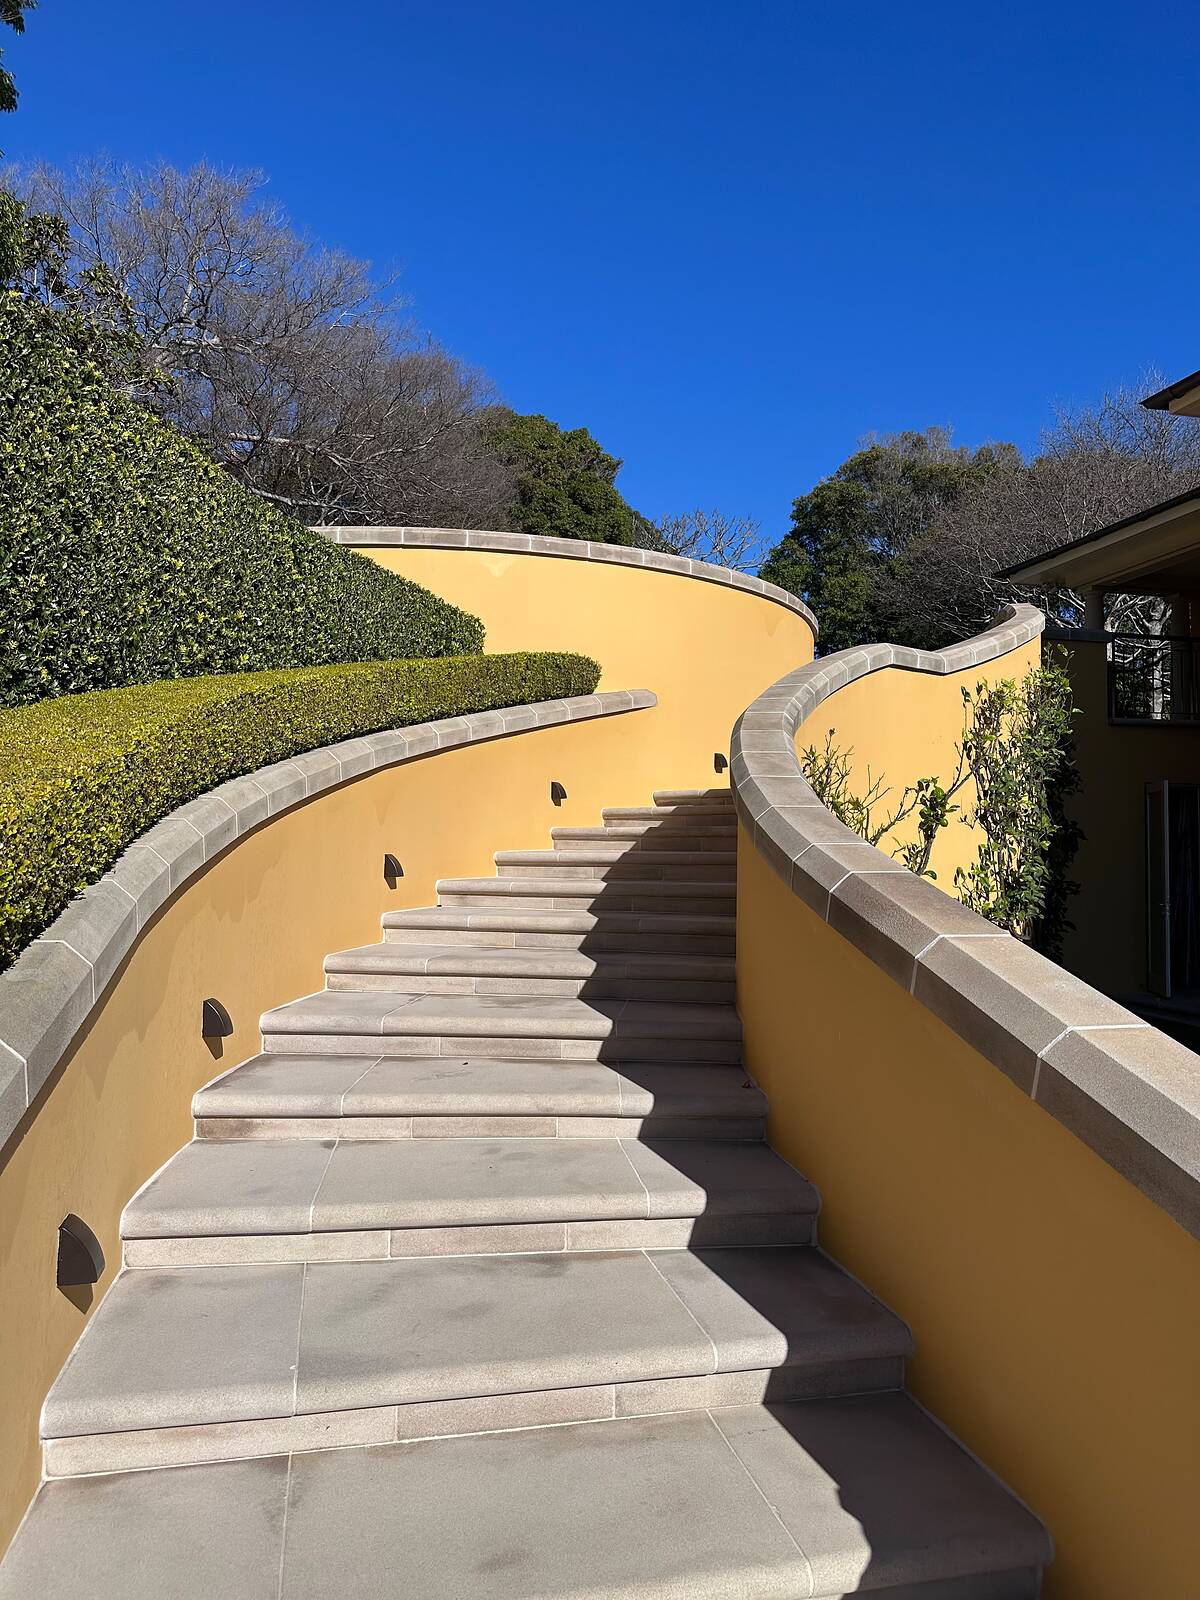
A sweeping staircase of sawn sandstone treads between curved rendered walls, with curved sandstone garden walls and large-format paving in a harbourside garden.
View project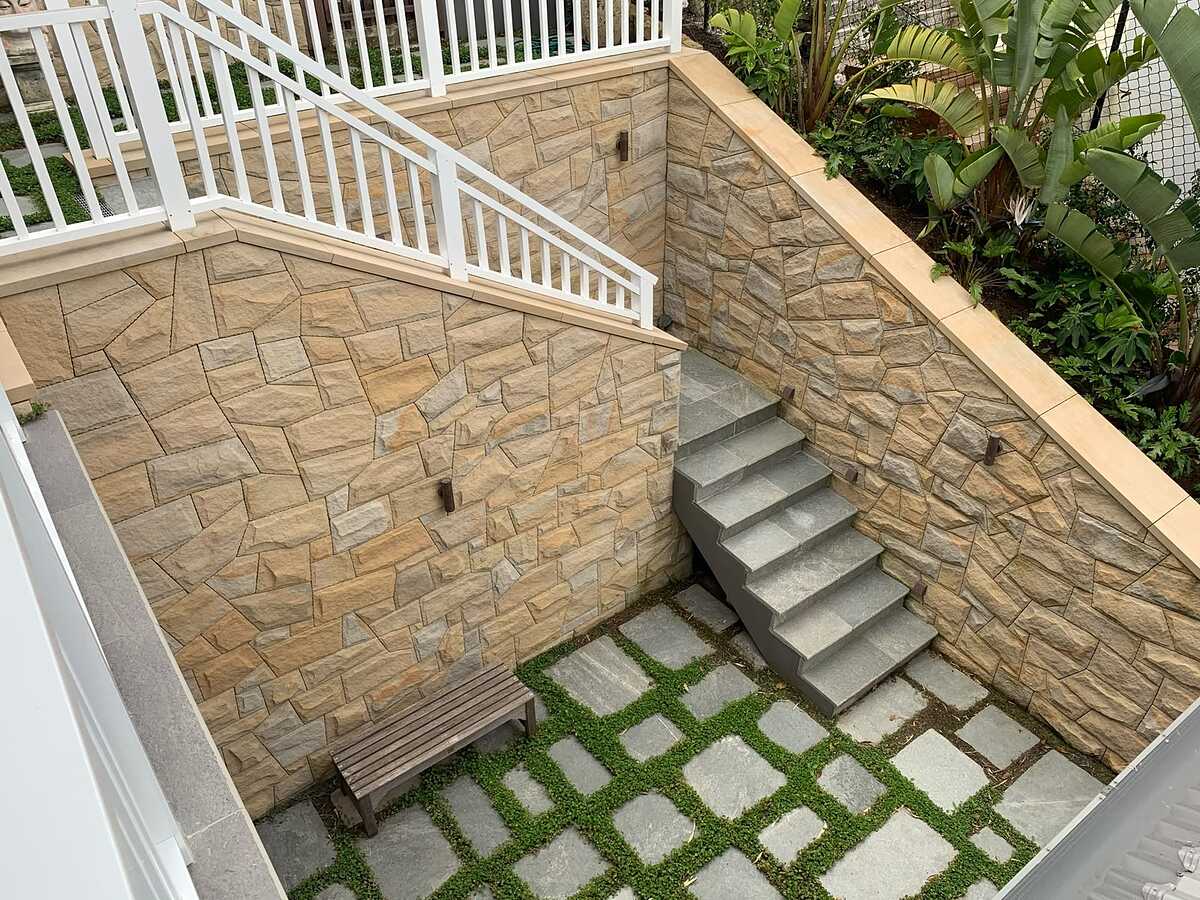
A sunken courtyard enclosed by sandstone-clad walls, with bluestone stairs dropping in from the level above and stepping pavers set in groundcover.
View projectTell us what you have in mind. Blake will talk it through, visit the site and give you a clear written quote.