Sandstone Cladding
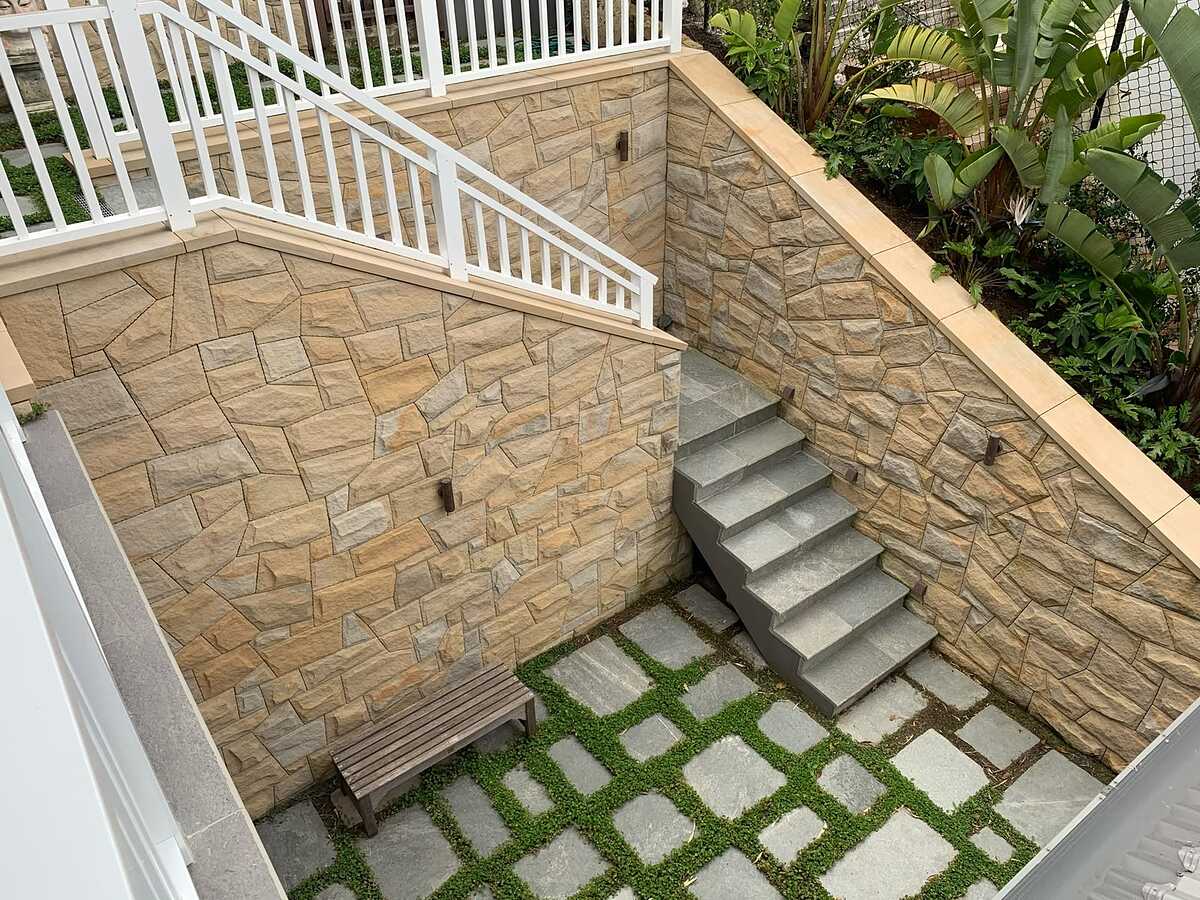
Sandstone-clad sunken courtyard
A sunken courtyard enclosed by sandstone-clad walls, with bluestone stairs dropping in from the level above and stepping pavers set in groundcover.
View project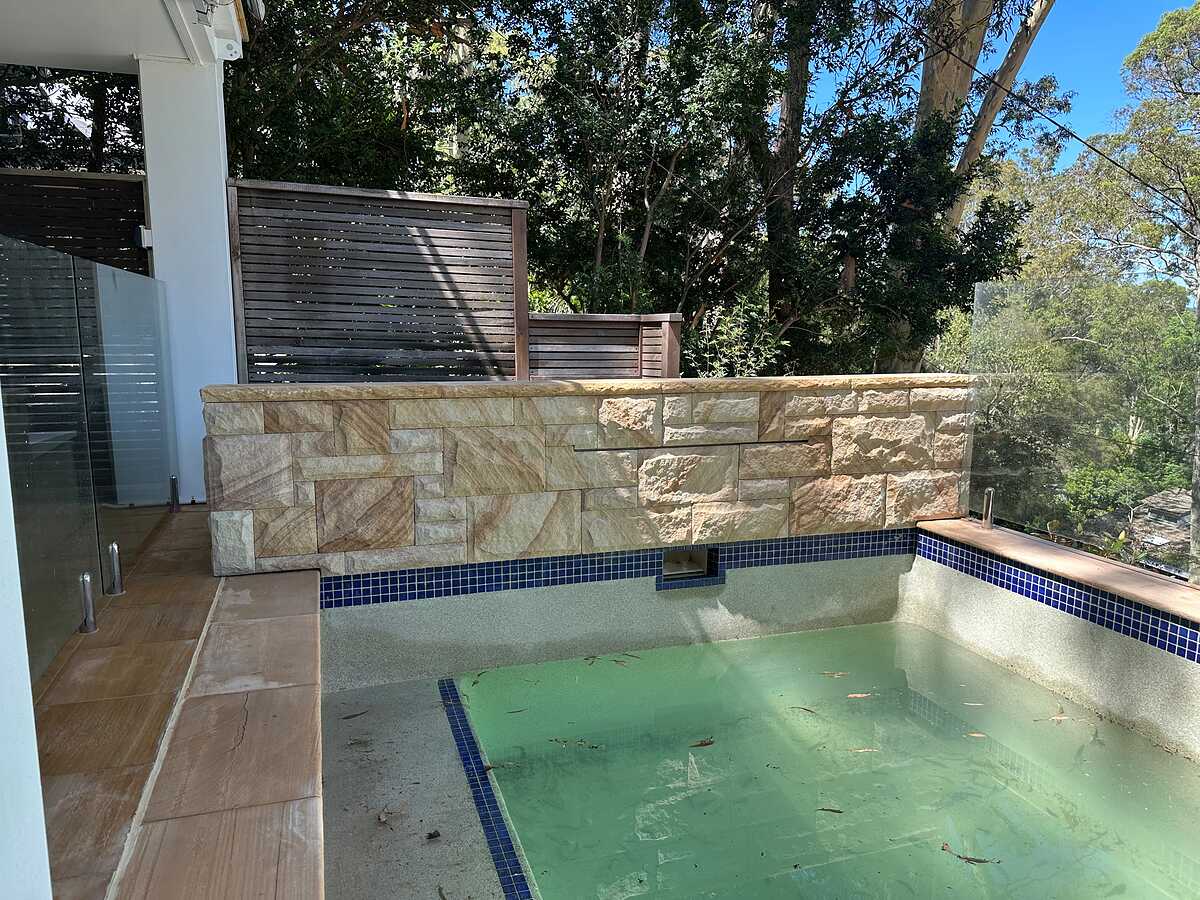
Project
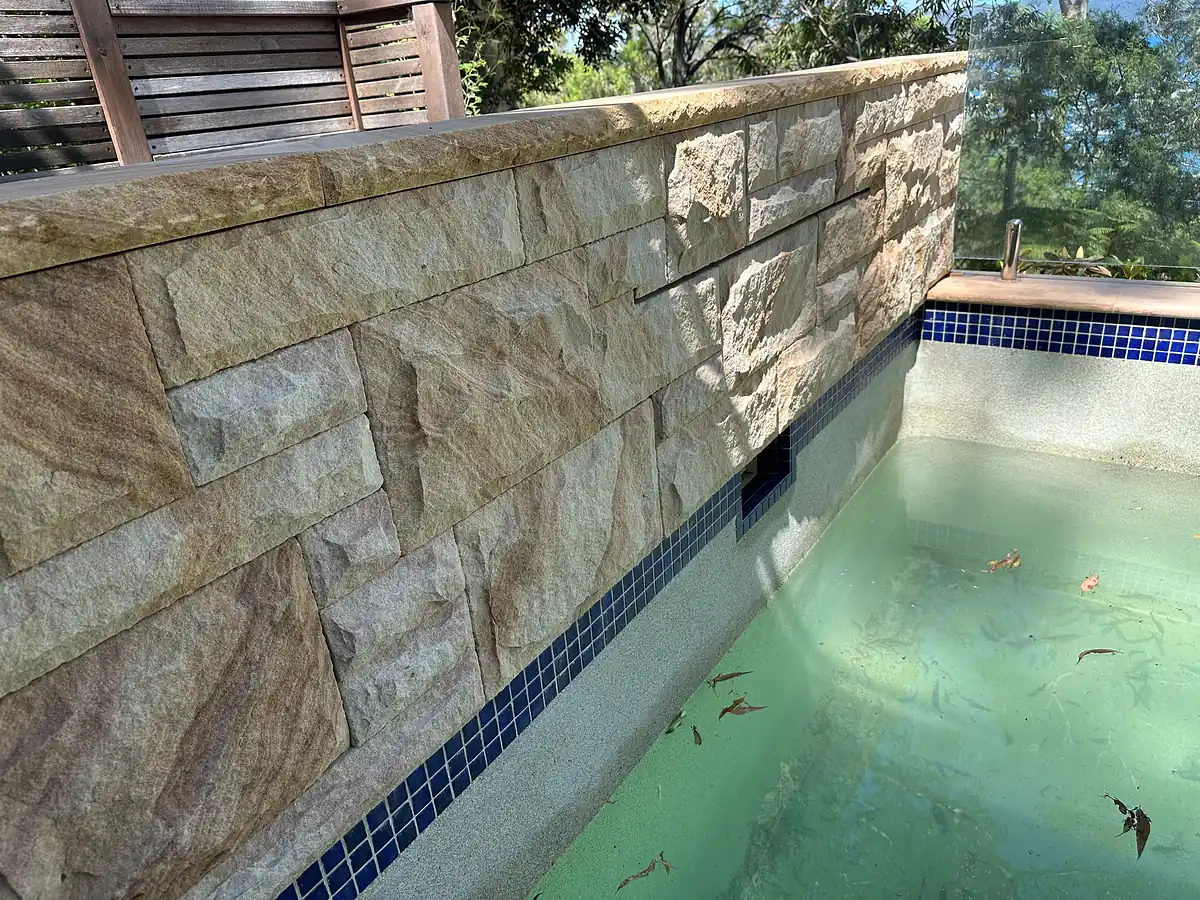
An elevated plunge pool among the trees, finished with a split-face sandstone feature wall, sandstone coping and sawn sandstone paving.
This small plunge pool sits on a raised level of a treed, sloping block, with glass fencing on the open sides. Along the back of the pool, a split-face sandstone feature wall gives it a solid stone edge and some privacy, with a water spout built in at the waterline.
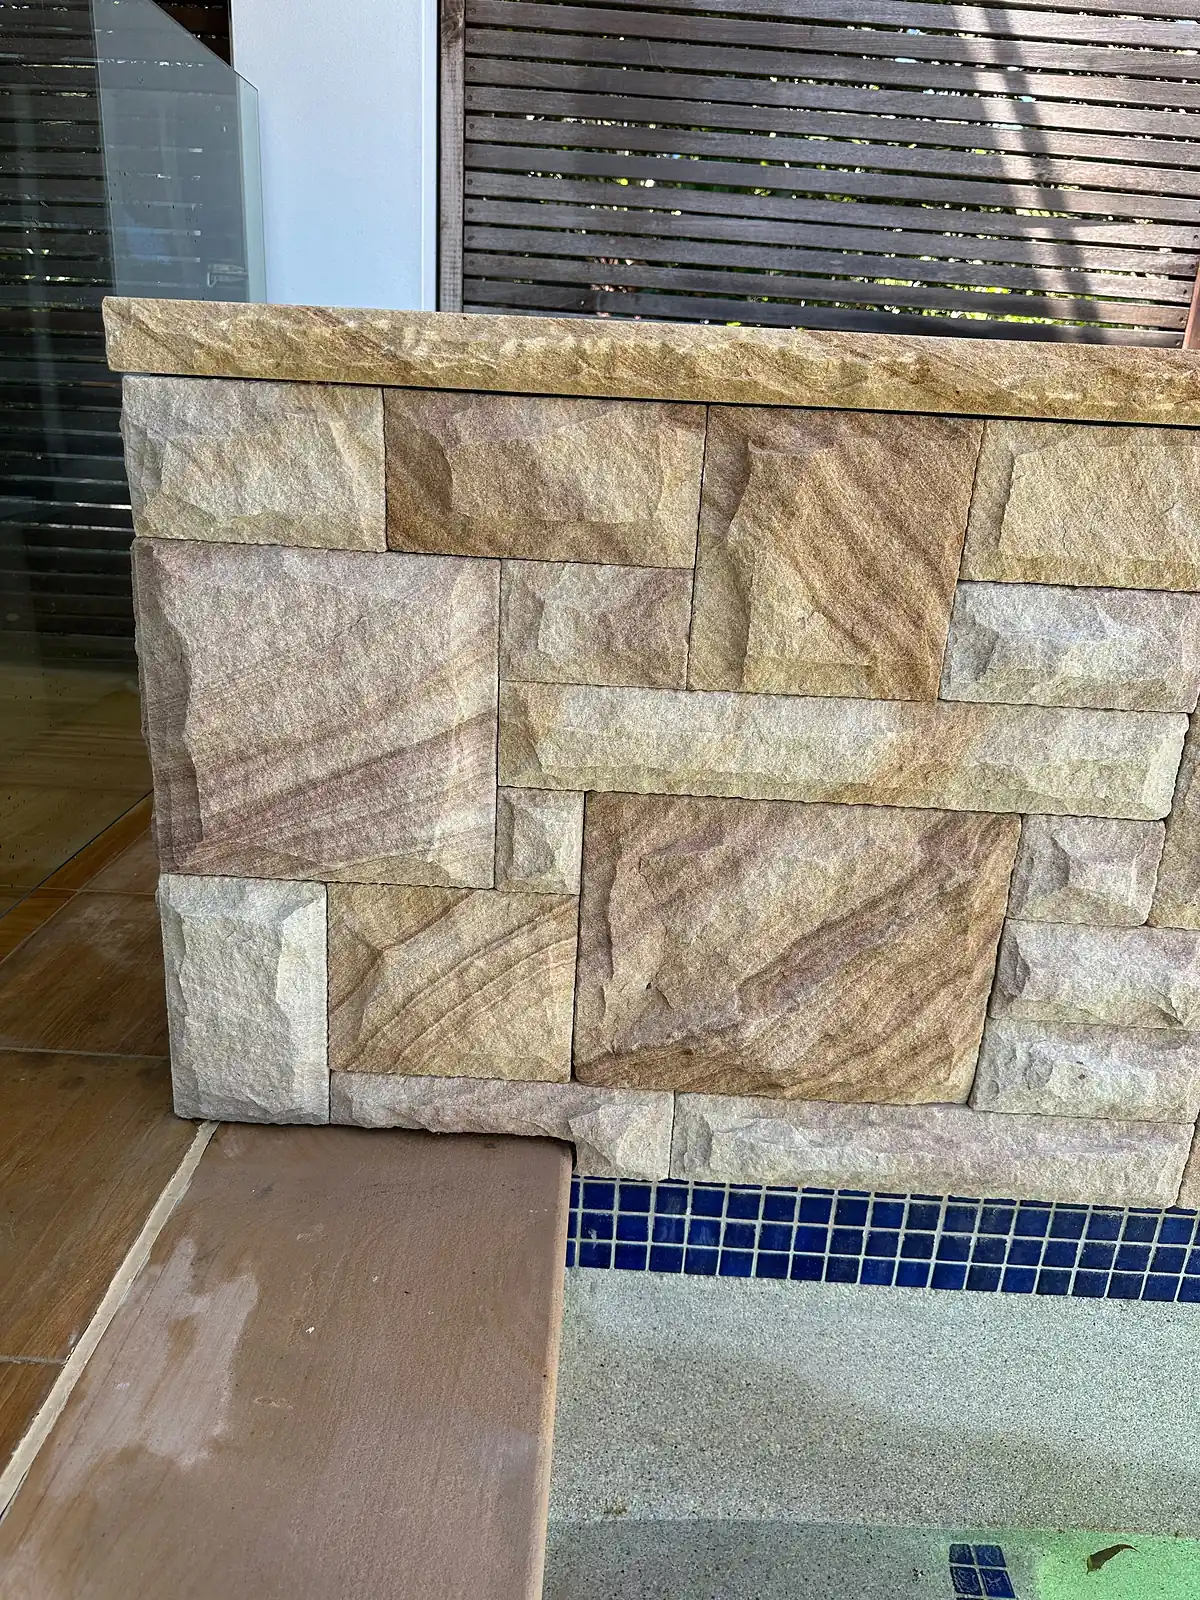
The wall is laid in random coursed split-face blocks that show the strong banding of Sydney sandstone, and it is finished with sawn coping. Sawn sandstone coping also runs around the pool edge, and the surround is paved in wide sawn sandstone flagging.
Look at the corner where the feature wall meets the pool coping: the stone sits directly above a band of blue mosaic waterline tiles, and the split face, sawn coping and tiles meet in clean lines.
Send us a few photos of your site and an idea of what you want. Blake will come and have a look.
A sunken courtyard enclosed by sandstone-clad walls, with bluestone stairs dropping in from the level above and stepping pavers set in groundcover.
View project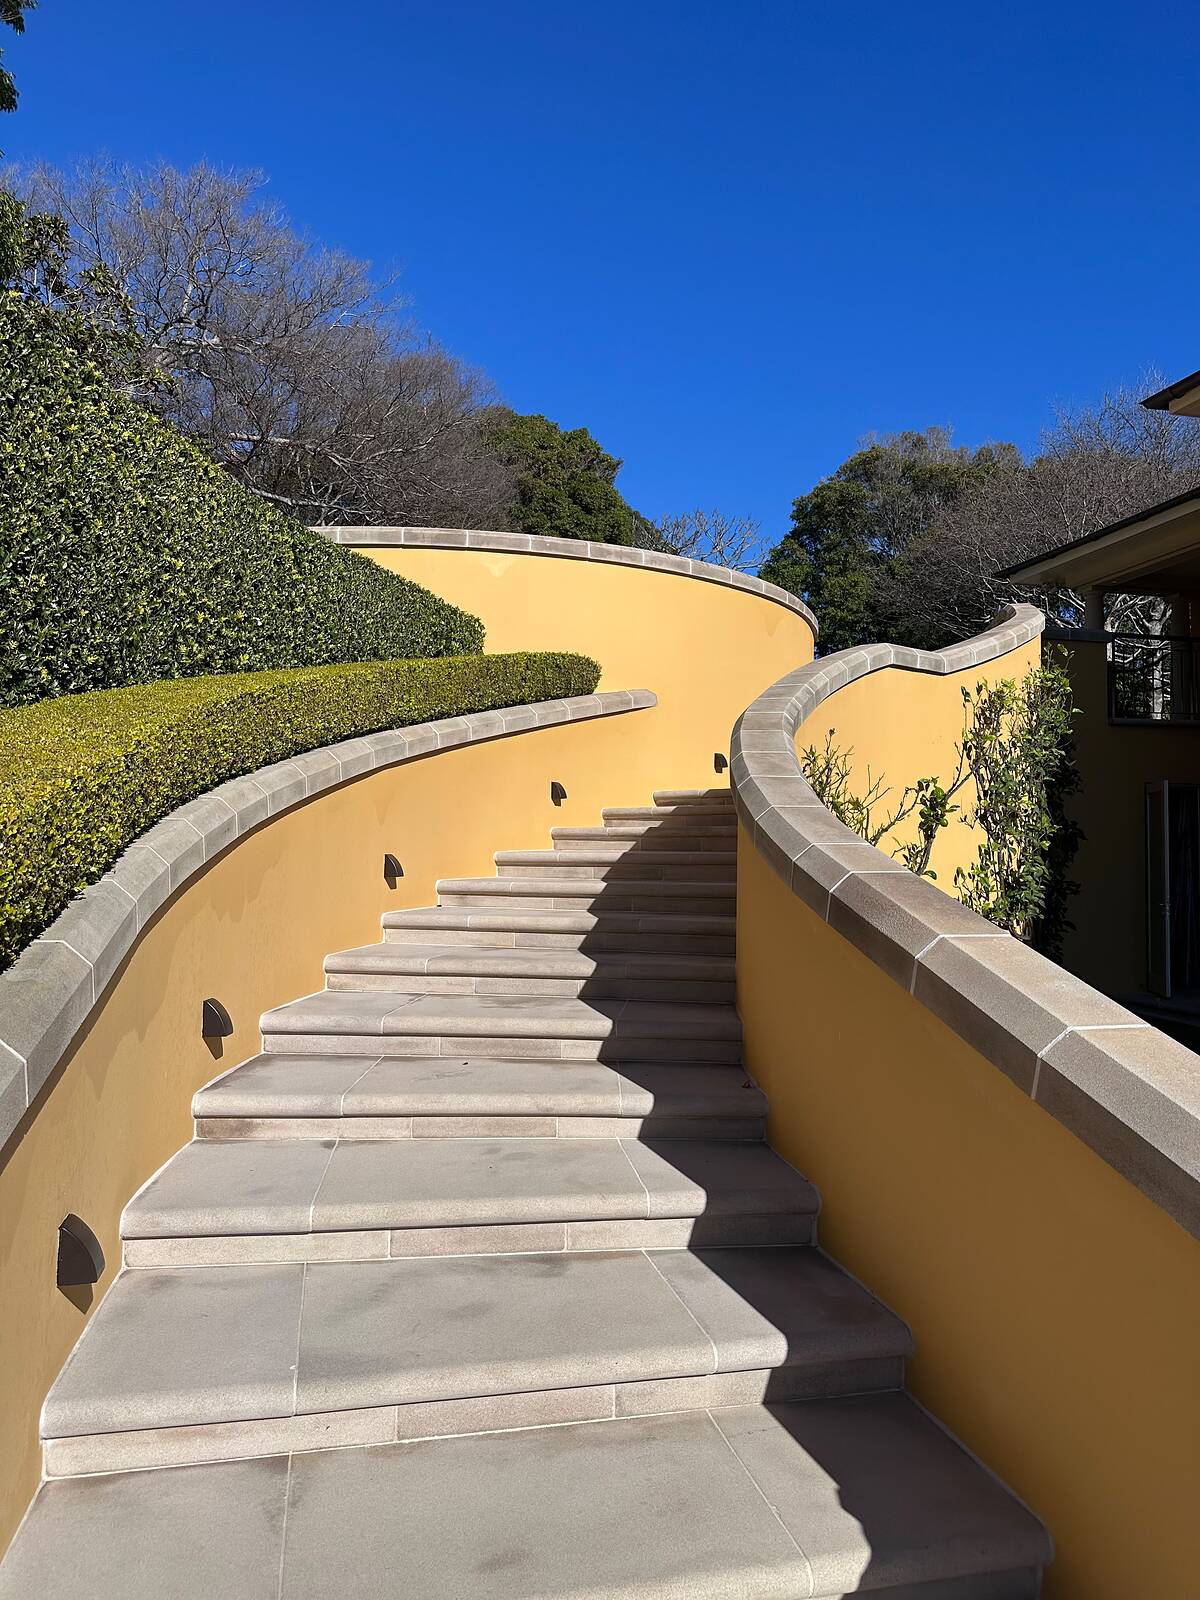
A sweeping staircase of sawn sandstone treads between curved rendered walls, with curved sandstone garden walls and large-format paving in a harbourside garden.
View project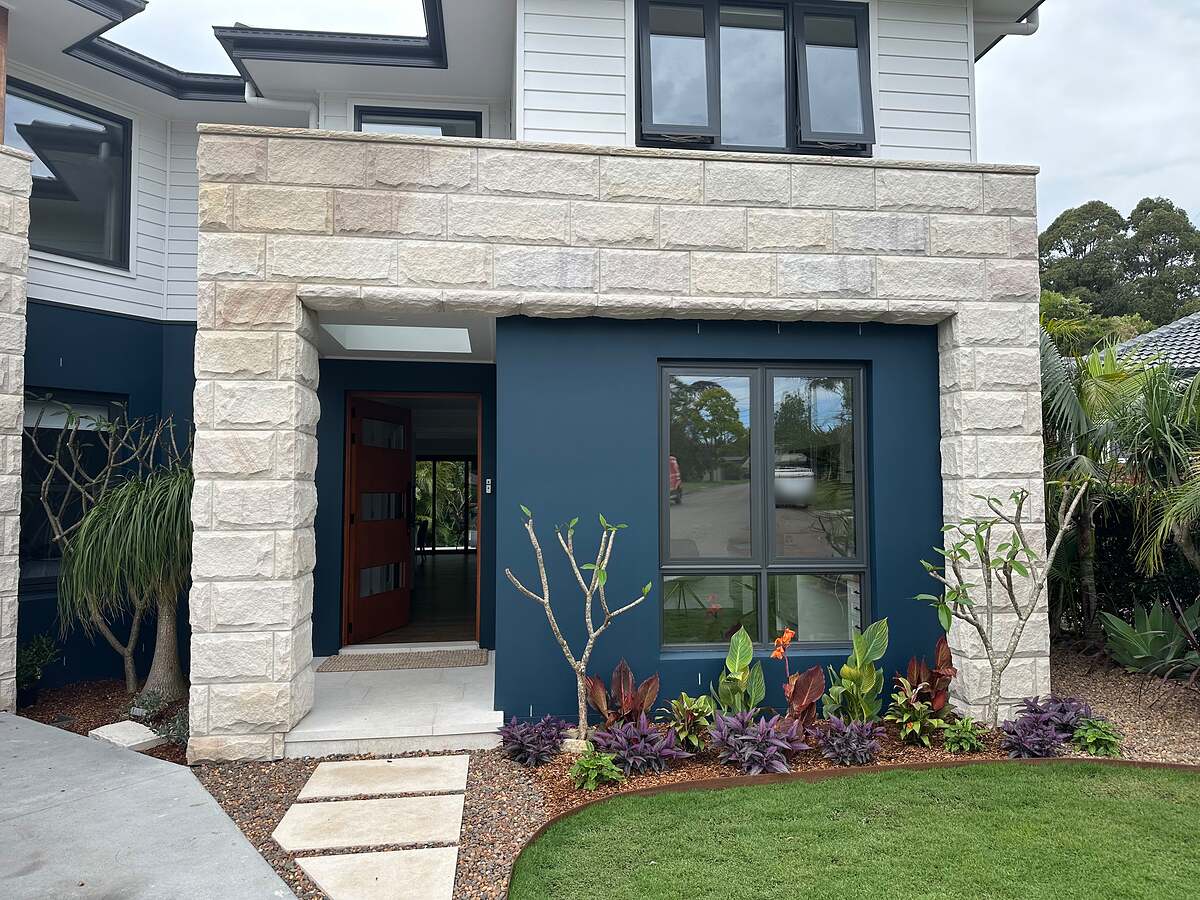
Light split-face sandstone cladding framing the navy-blue entry of a new two-storey home, from scaffold to finished facade.
View projectTell us what you have in mind. Blake will talk it through, visit the site and give you a clear written quote.