Sandstone Cladding
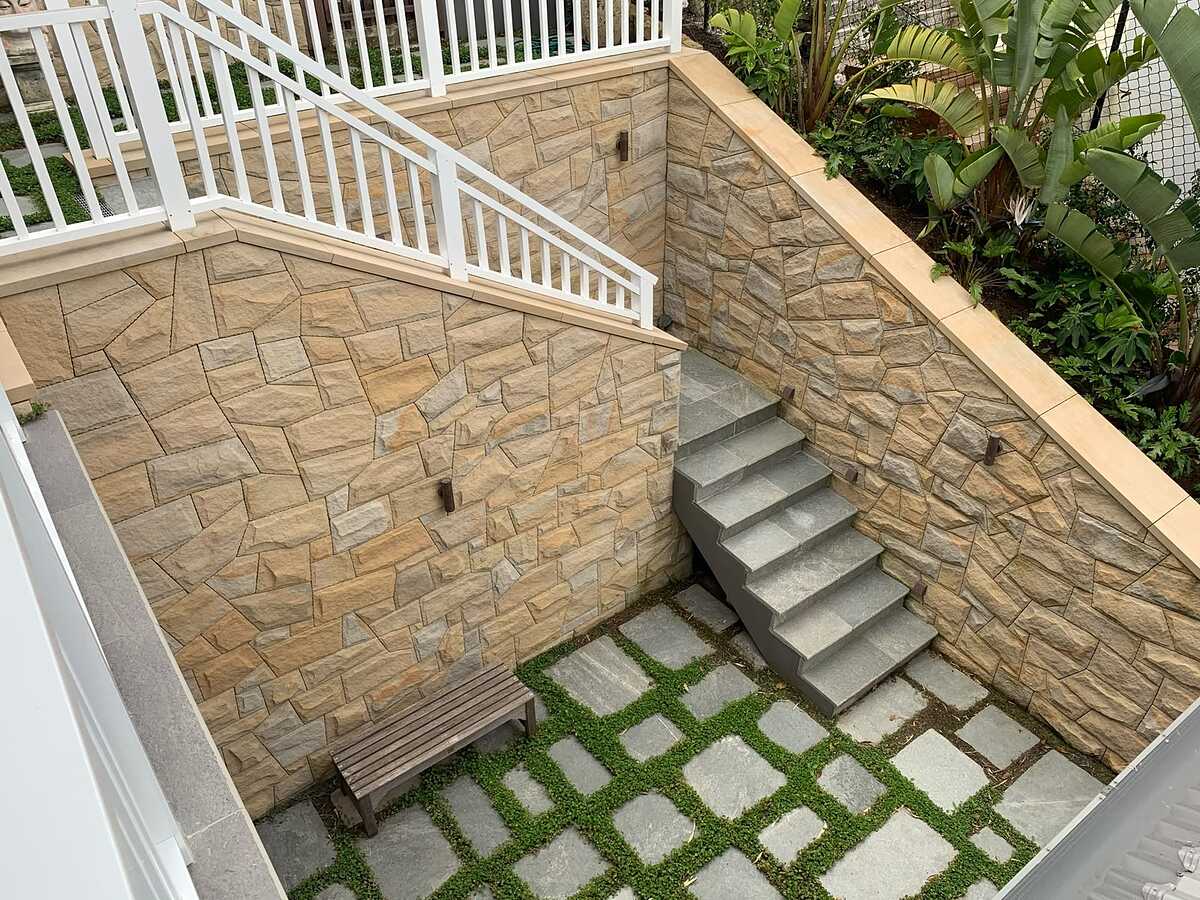
Sandstone-clad sunken courtyard
A sunken courtyard enclosed by sandstone-clad walls, with bluestone stairs dropping in from the level above and stepping pavers set in groundcover.
View project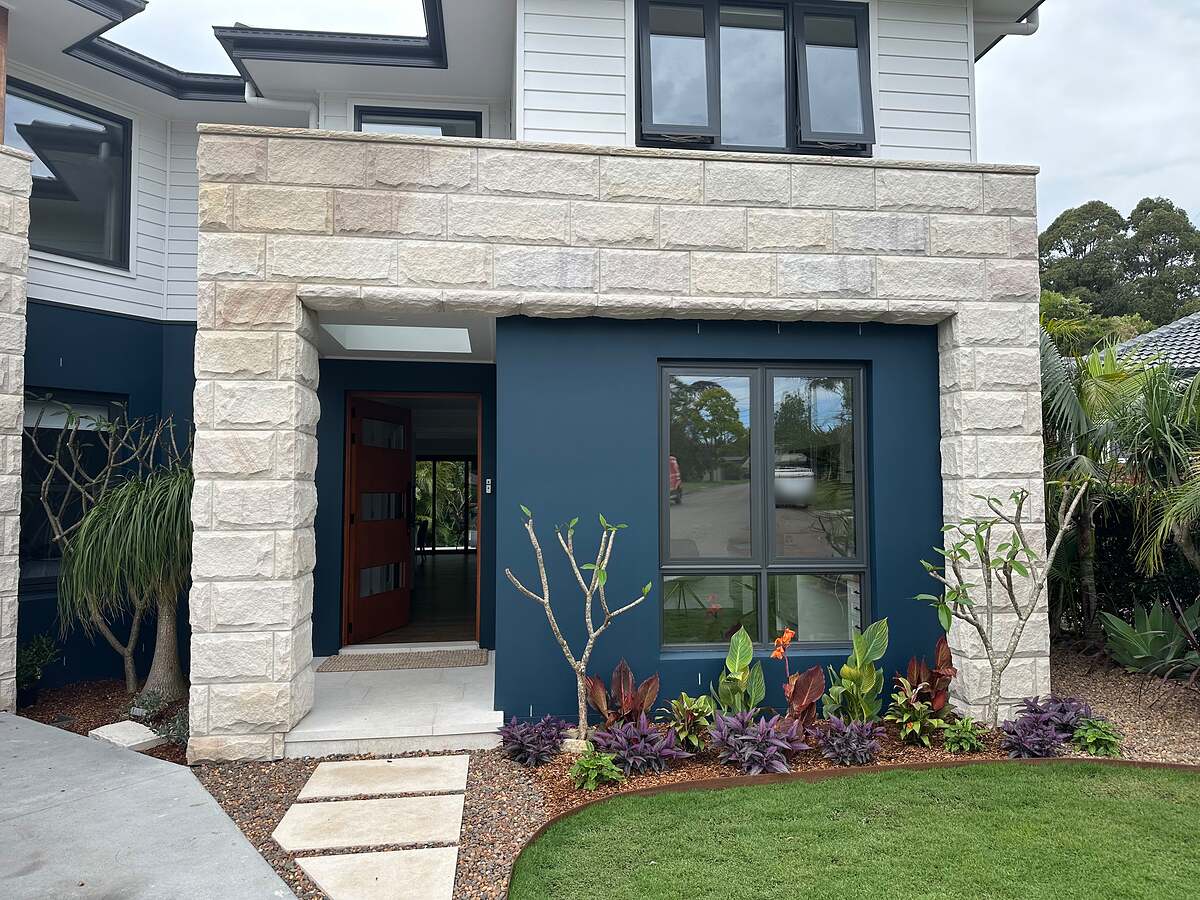
Project
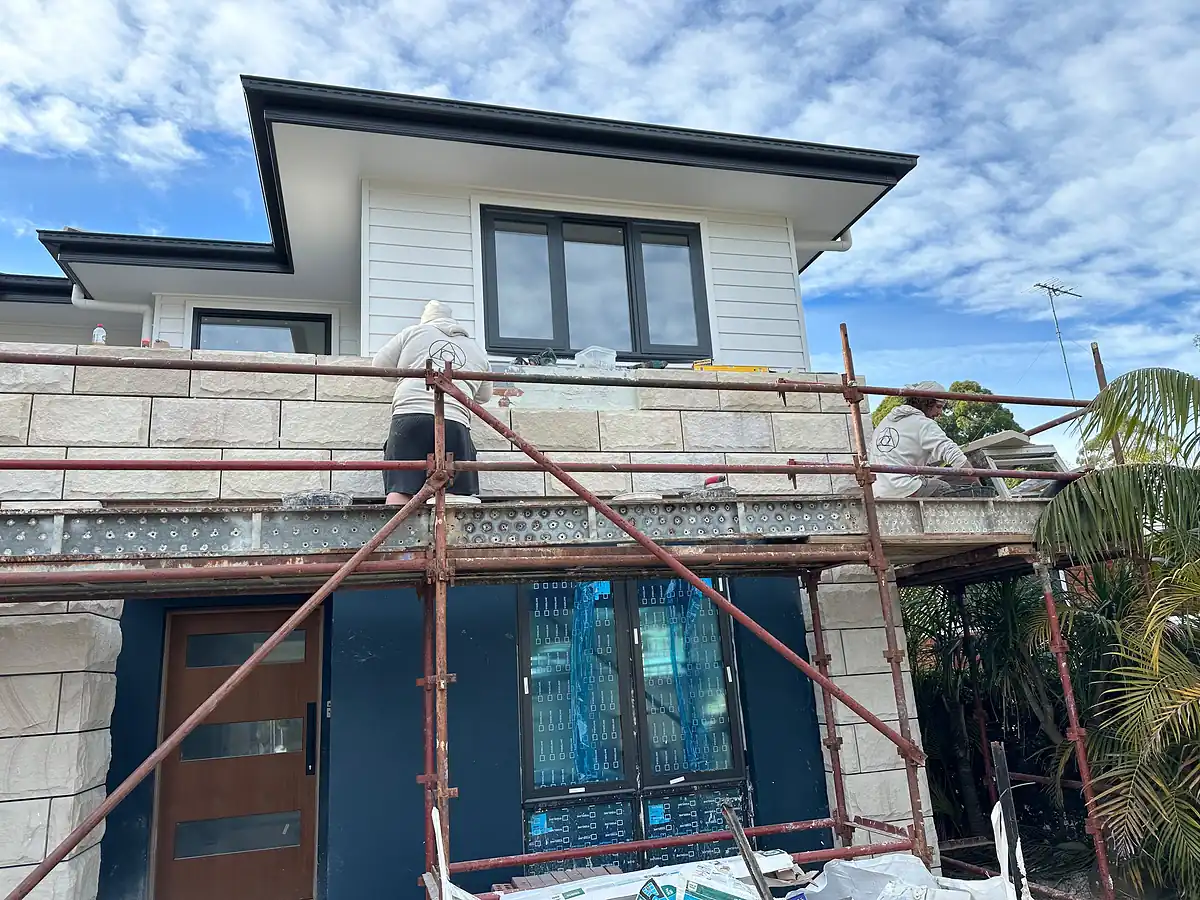
Light split-face sandstone cladding framing the navy-blue entry of a new two-storey home, from scaffold to finished facade.
The front of this new two-storey home is built around a navy-blue entry, with white weatherboard on the upper level. The stonework frames that entry: full-height piers on either side and a deep band of stone across the top, all clad in light split-face sandstone.
The cladding is large rectangular blocks laid in level courses with tight joints. At each corner the blocks return around the pier, so the piers read as solid stone rather than a thin skin. The band over the entry runs unbroken from pier to pier.
The in-progress photo shows our stonemasons on scaffolding fixing the upper courses, with the new windows wrapped in plastic to protect them while the stone went on. The finished result is a strong contrast: pale, textured stone against flat navy paint, softened by the tropical garden in front.
Send us a few photos of your site and an idea of what you want. Blake will come and have a look.
A sunken courtyard enclosed by sandstone-clad walls, with bluestone stairs dropping in from the level above and stepping pavers set in groundcover.
View project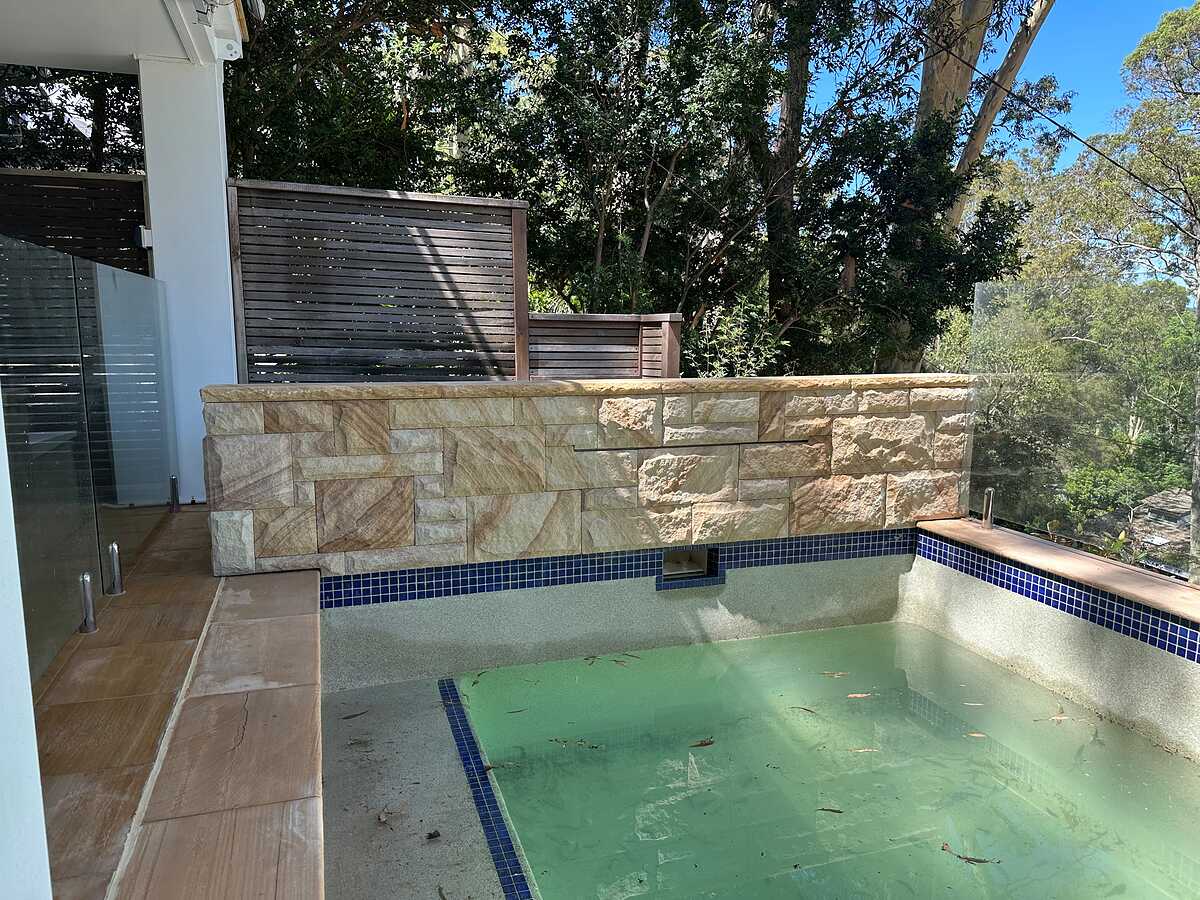
An elevated plunge pool among the trees, finished with a split-face sandstone feature wall, sandstone coping and sawn sandstone paving.
View project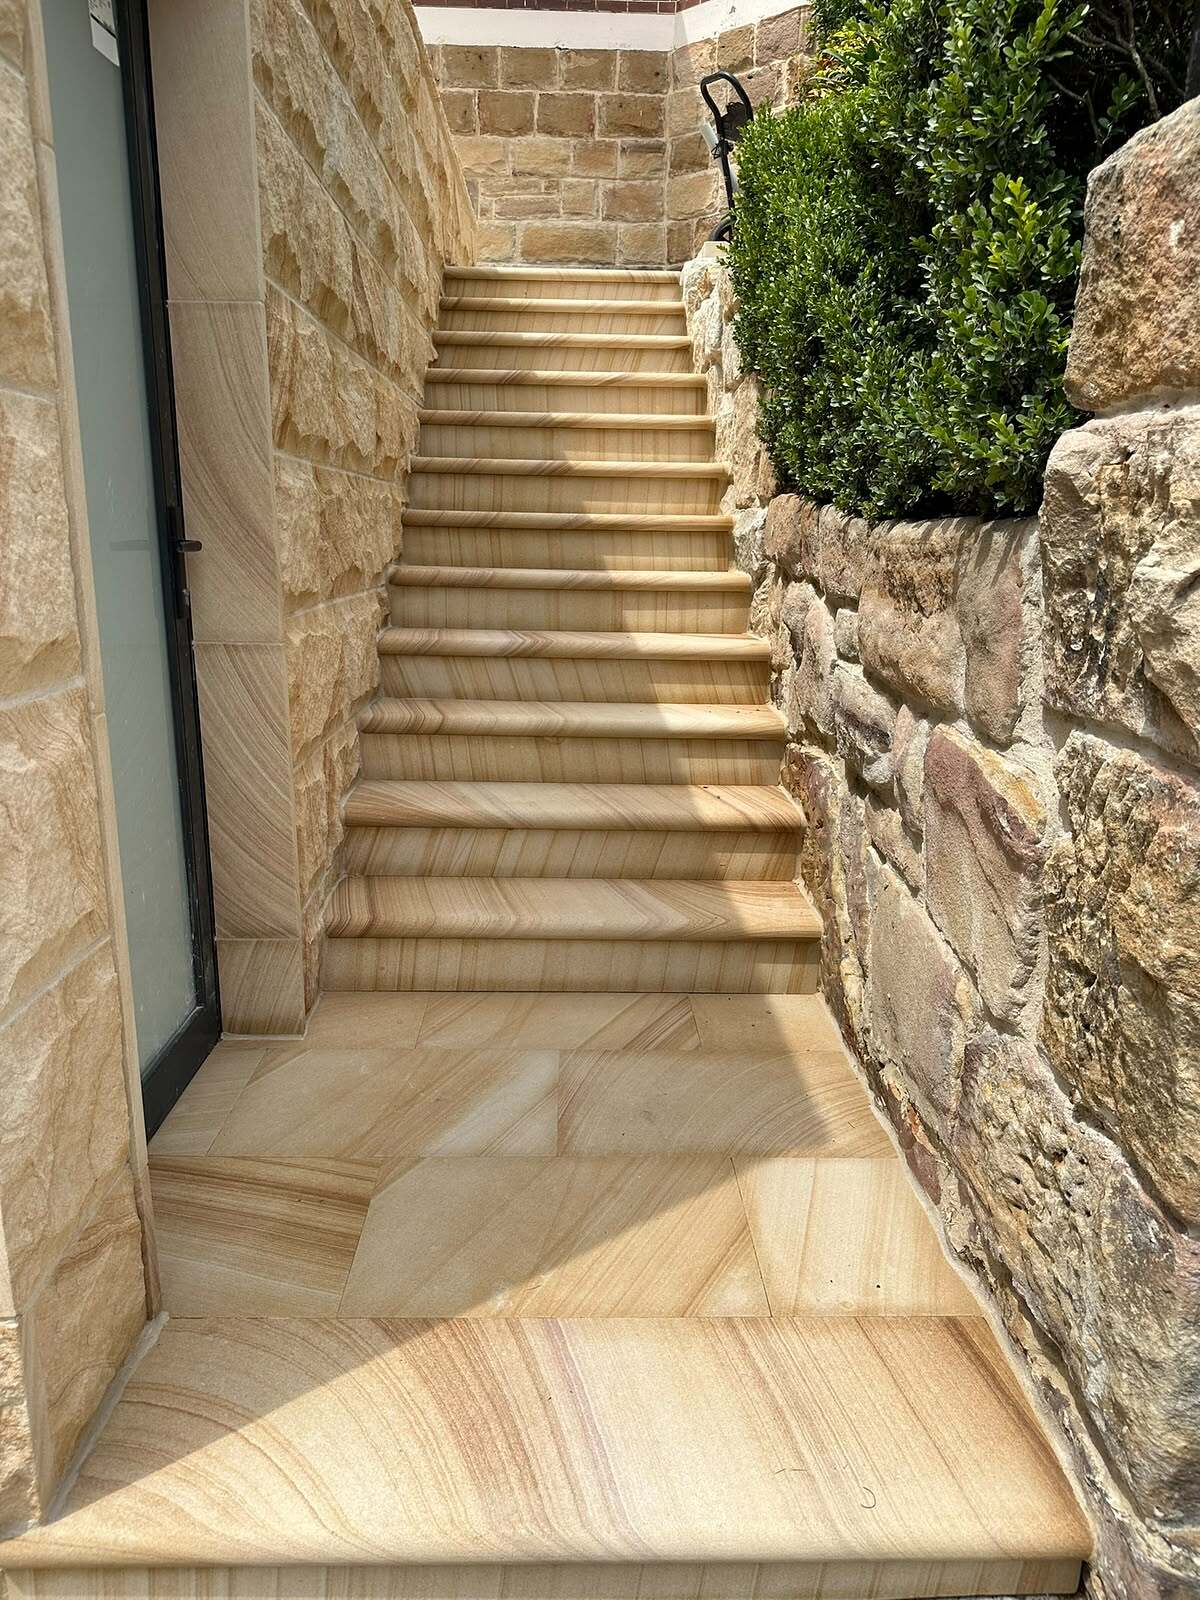
A narrow side passage turned into a staircase of banded sawn sandstone treads, between split-face sandstone cladding and a rubble sandstone wall.
View projectTell us what you have in mind. Blake will talk it through, visit the site and give you a clear written quote.