Bilgola Beach
Sandstone fireplace and garden walls
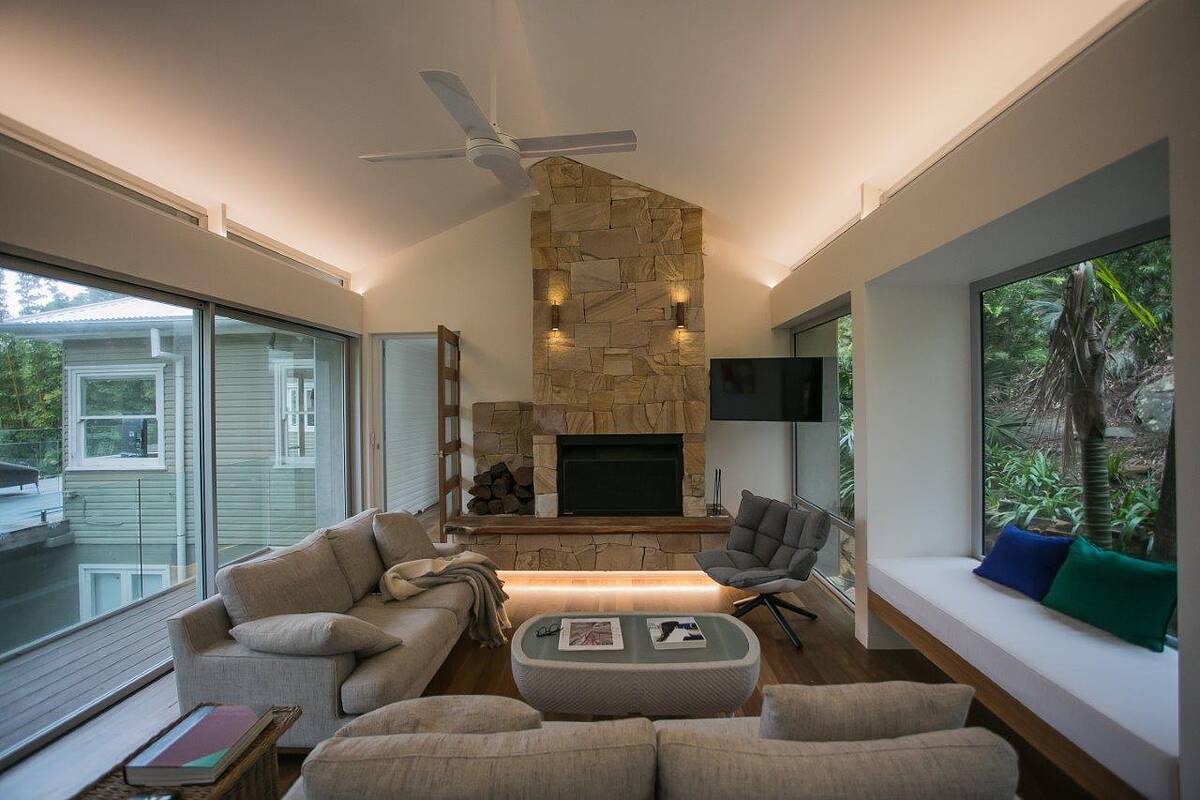
A floor-to-ceiling sandstone fireplace under a raked ceiling, with sandstone block garden walls, steps and a crazy-paved path outside.
View project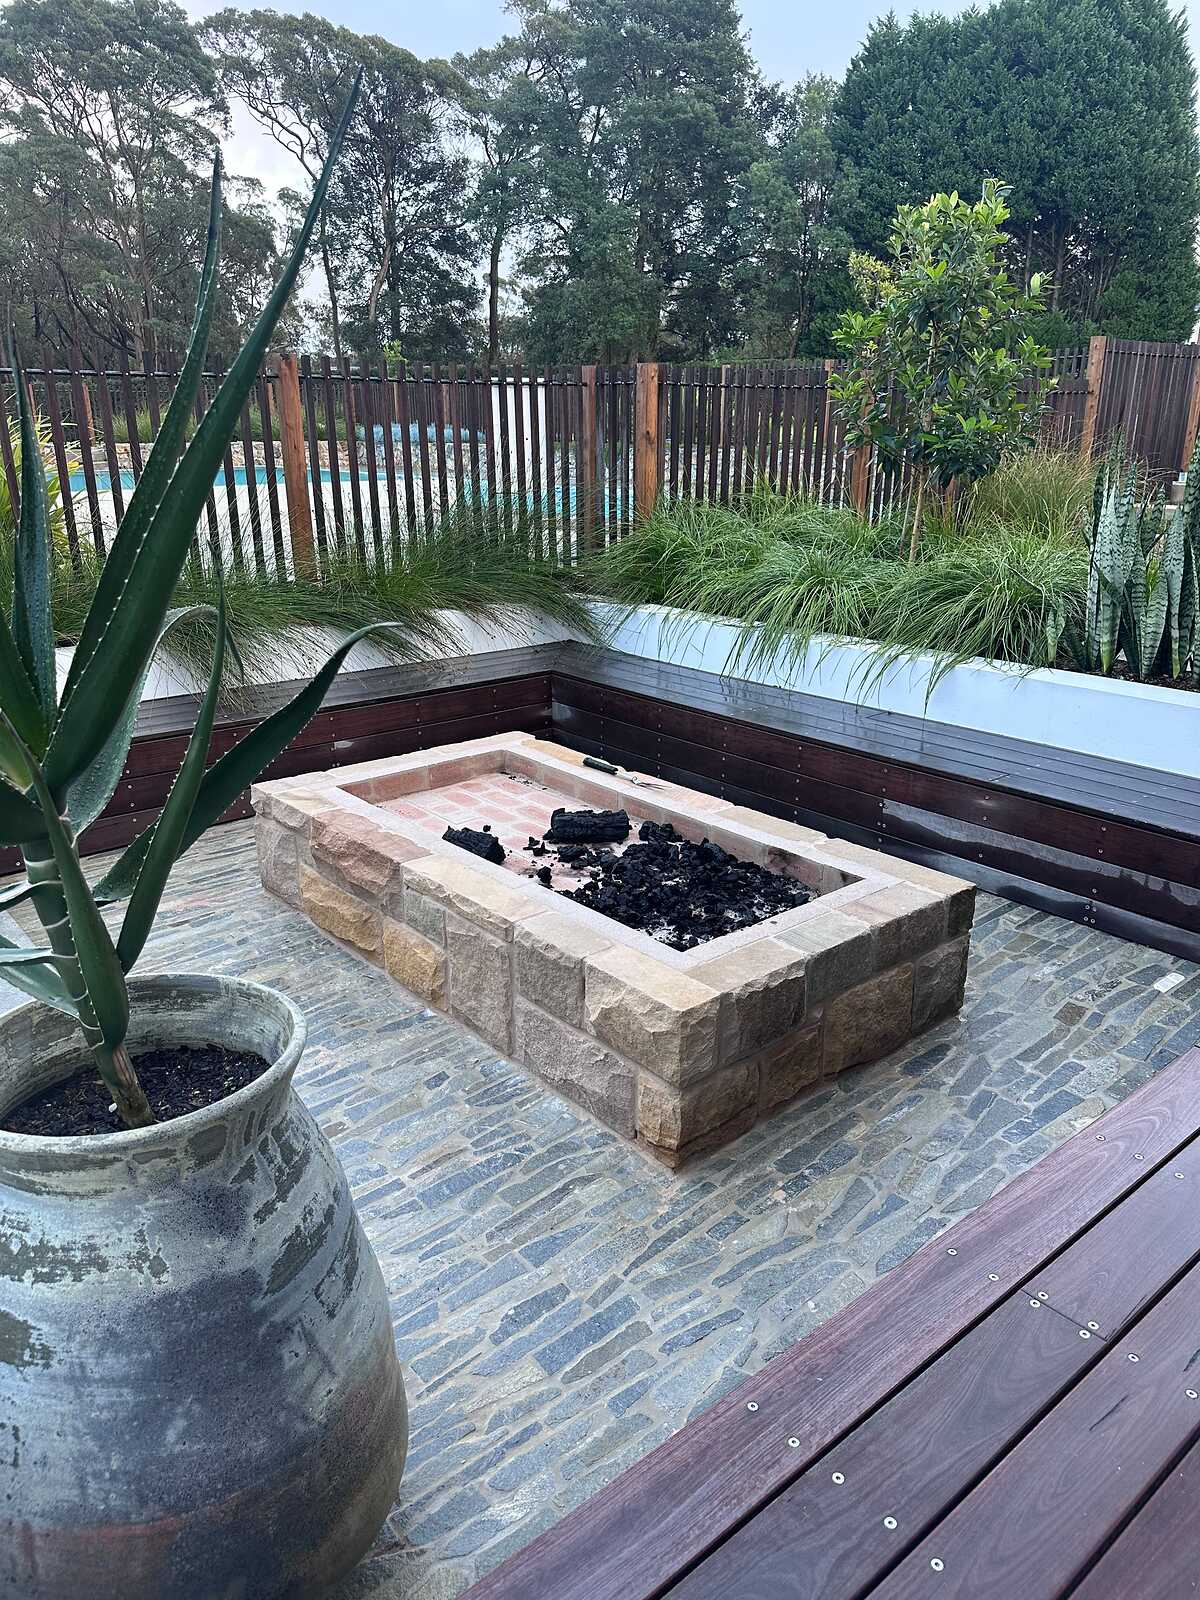
Project
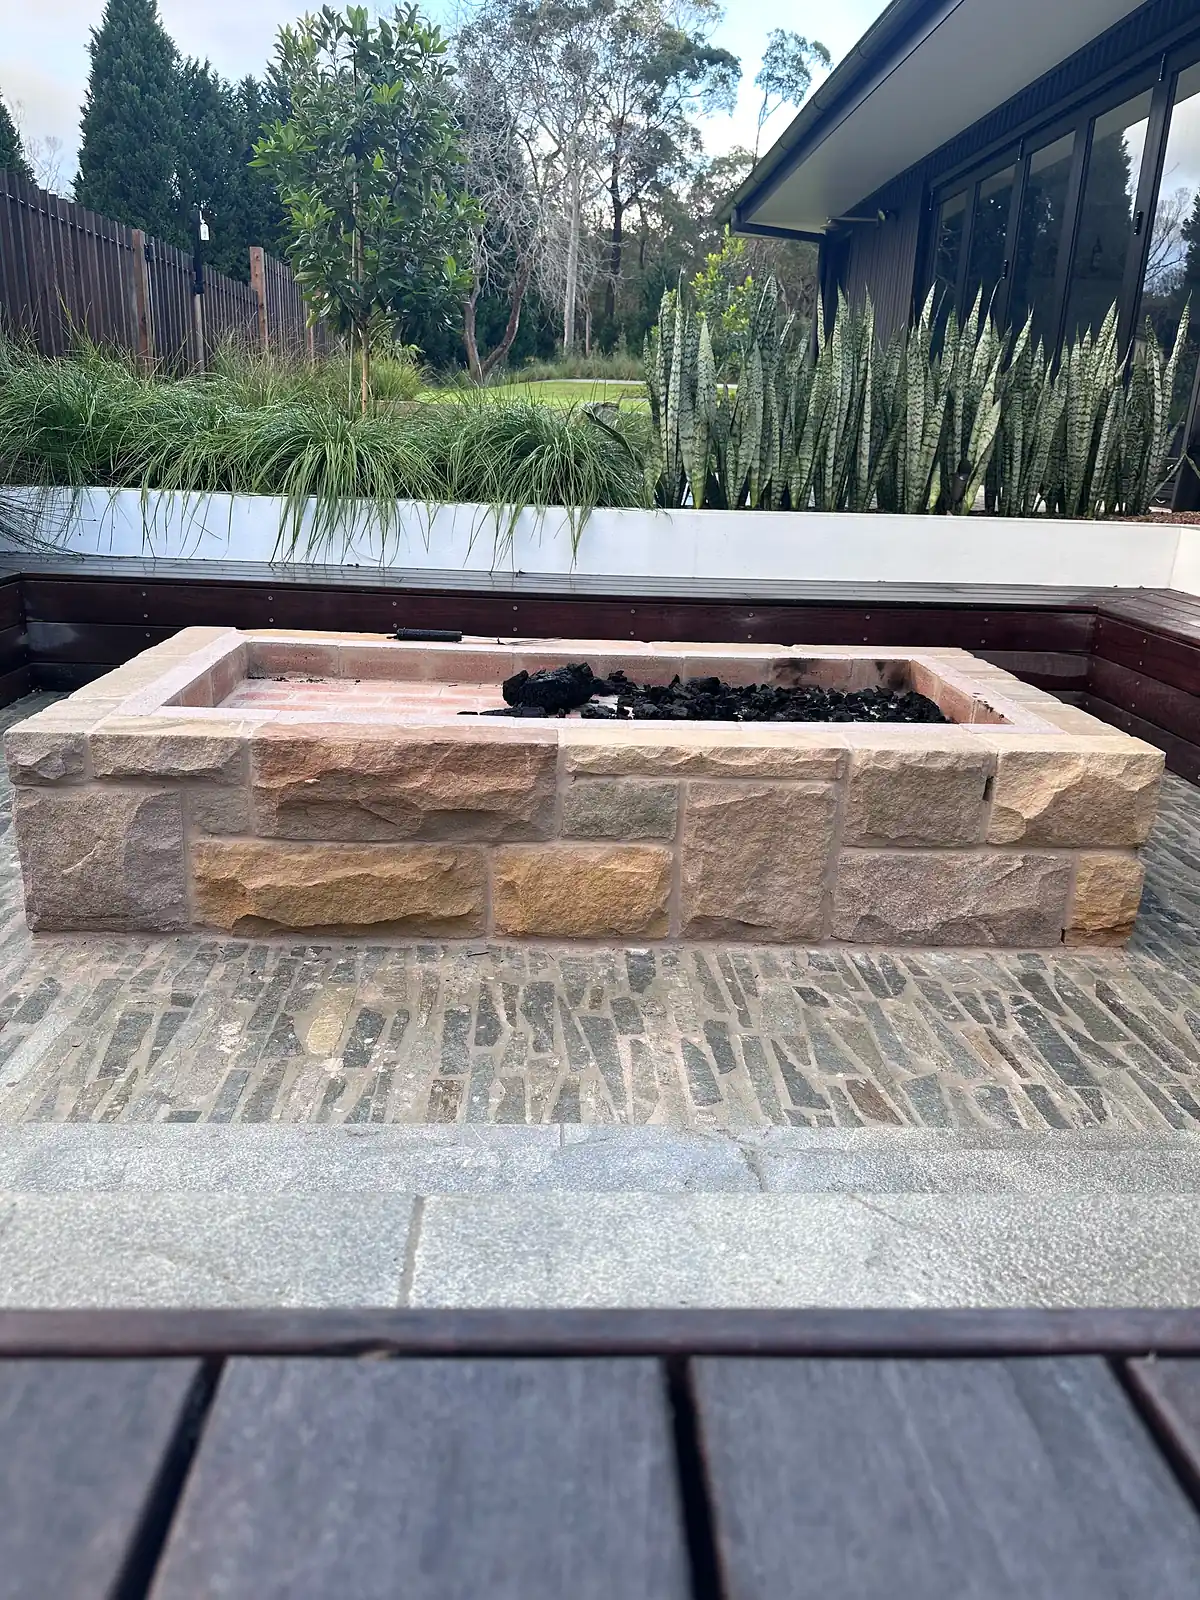
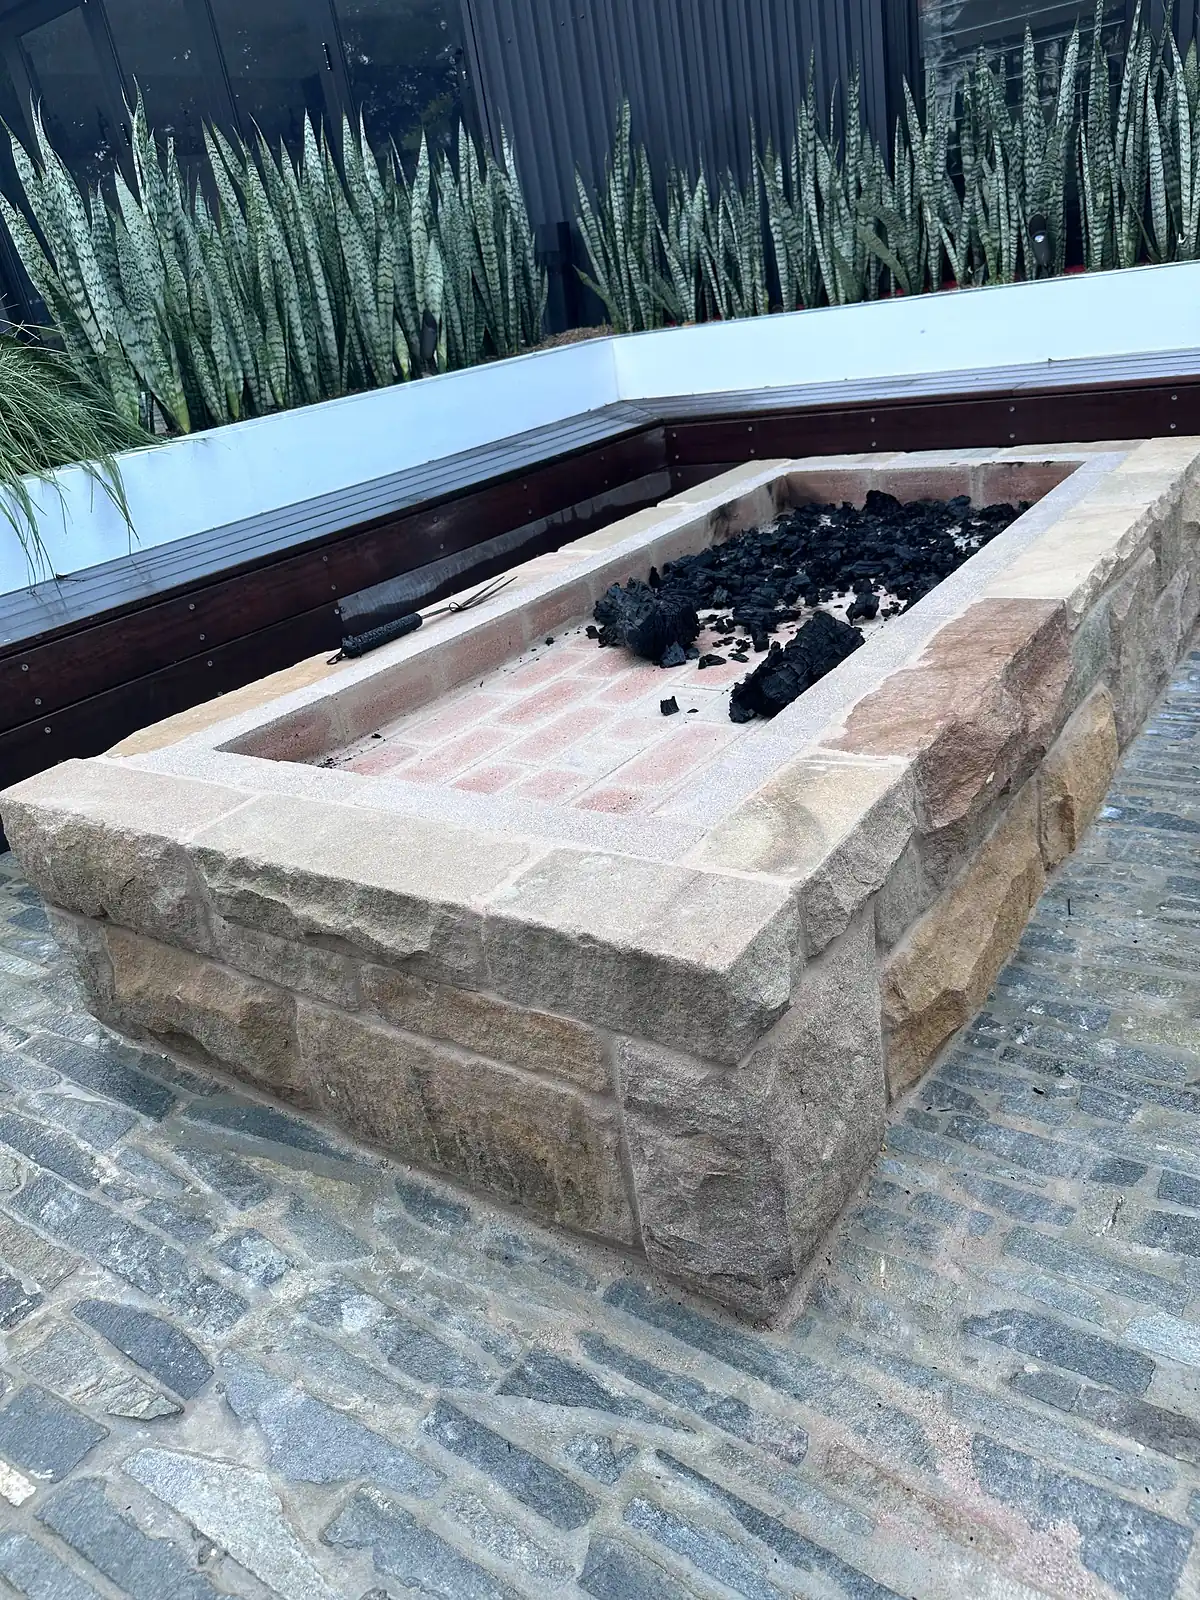
A rectangular split-face sandstone fire pit with sawn coping, set on blue-grey stone cobbles and framed by built-in timber bench seating.
This courtyard is built around a rectangular sandstone fire pit, with built-in timber bench seating wrapping two sides and a raised planter behind. The floor is blue-grey stone cobbles, and the pool fence sits just beyond the garden.
The fire pit walls are split-face Sydney sandstone blocks, capped with thick sawn sandstone coping that is wide enough to rest a drink on. The base of the firebox is lined with brick.
Up close, the coping pieces meet neatly at the corners and the split faces show the natural colour of the stone, from cream to rust. The warm sandstone stands out against the grey-blue cobbles, and the low, long shape keeps the fire pit in scale with the seating around it.
Send us a few photos of your site and an idea of what you want. Blake will come and have a look.
A floor-to-ceiling sandstone fireplace under a raked ceiling, with sandstone block garden walls, steps and a crazy-paved path outside.
View project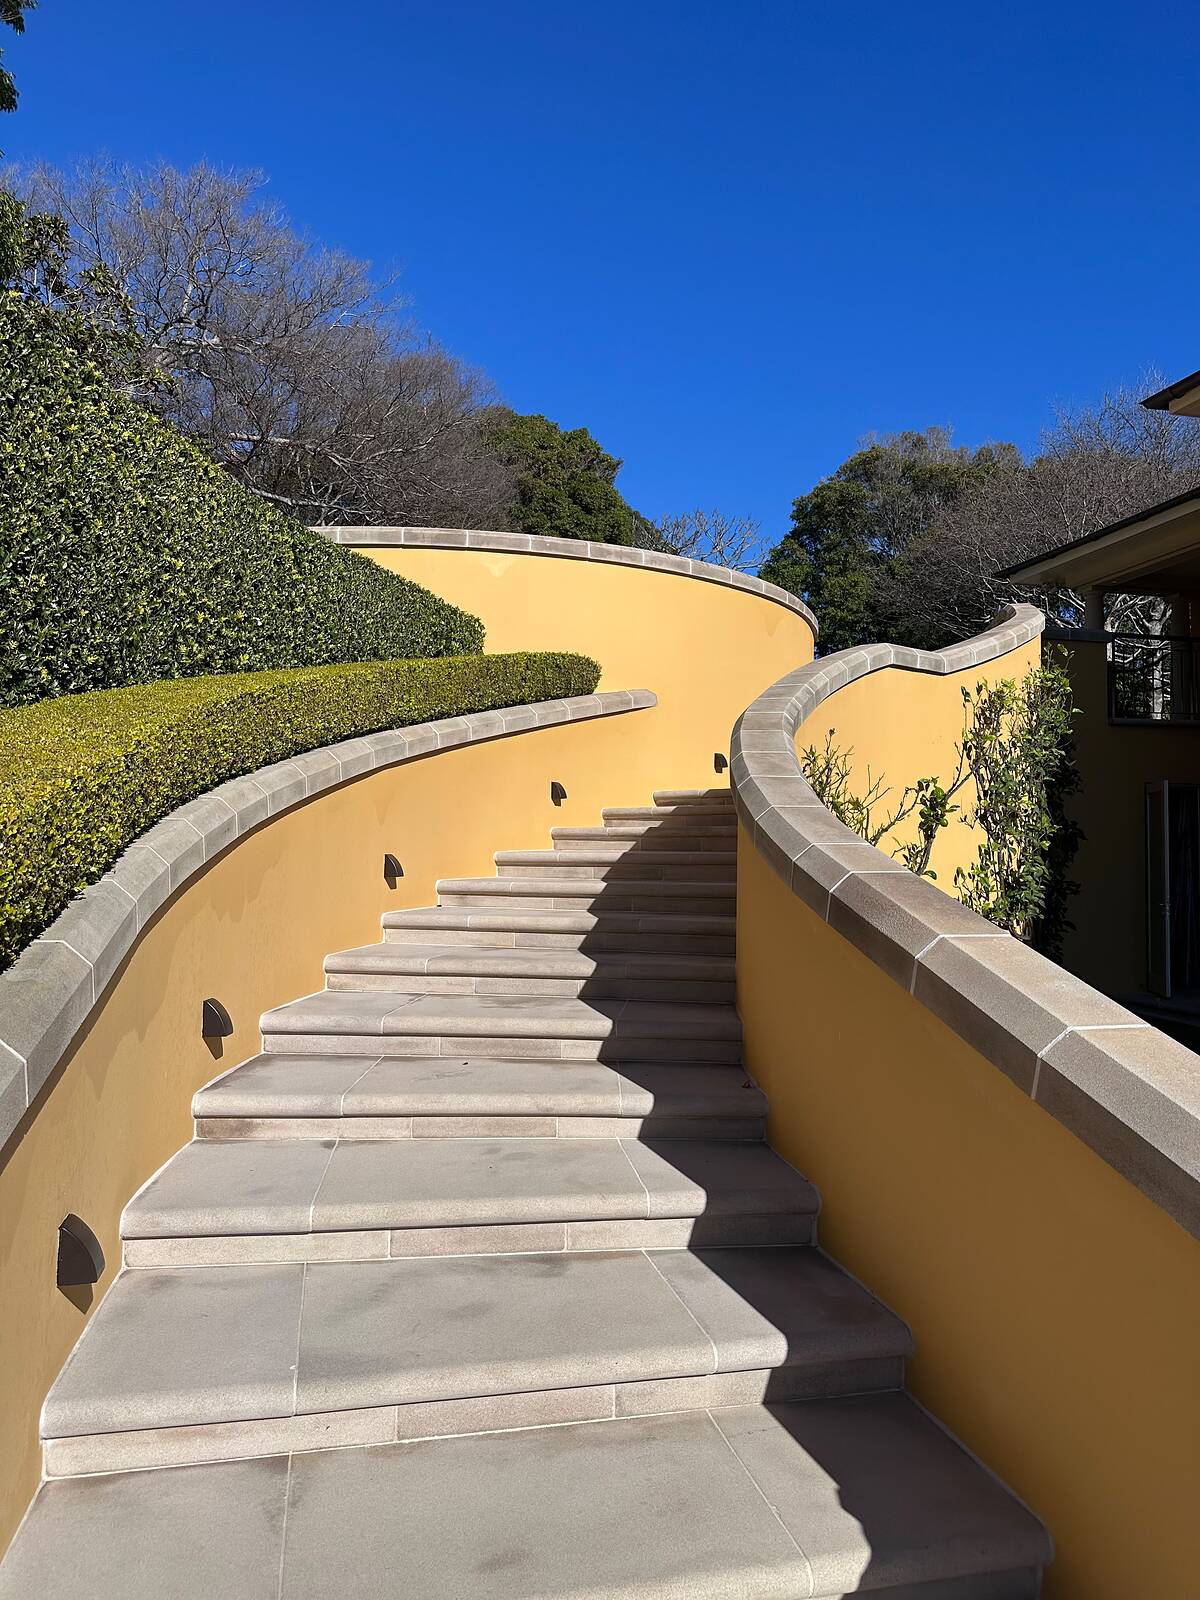
A sweeping staircase of sawn sandstone treads between curved rendered walls, with curved sandstone garden walls and large-format paving in a harbourside garden.
View project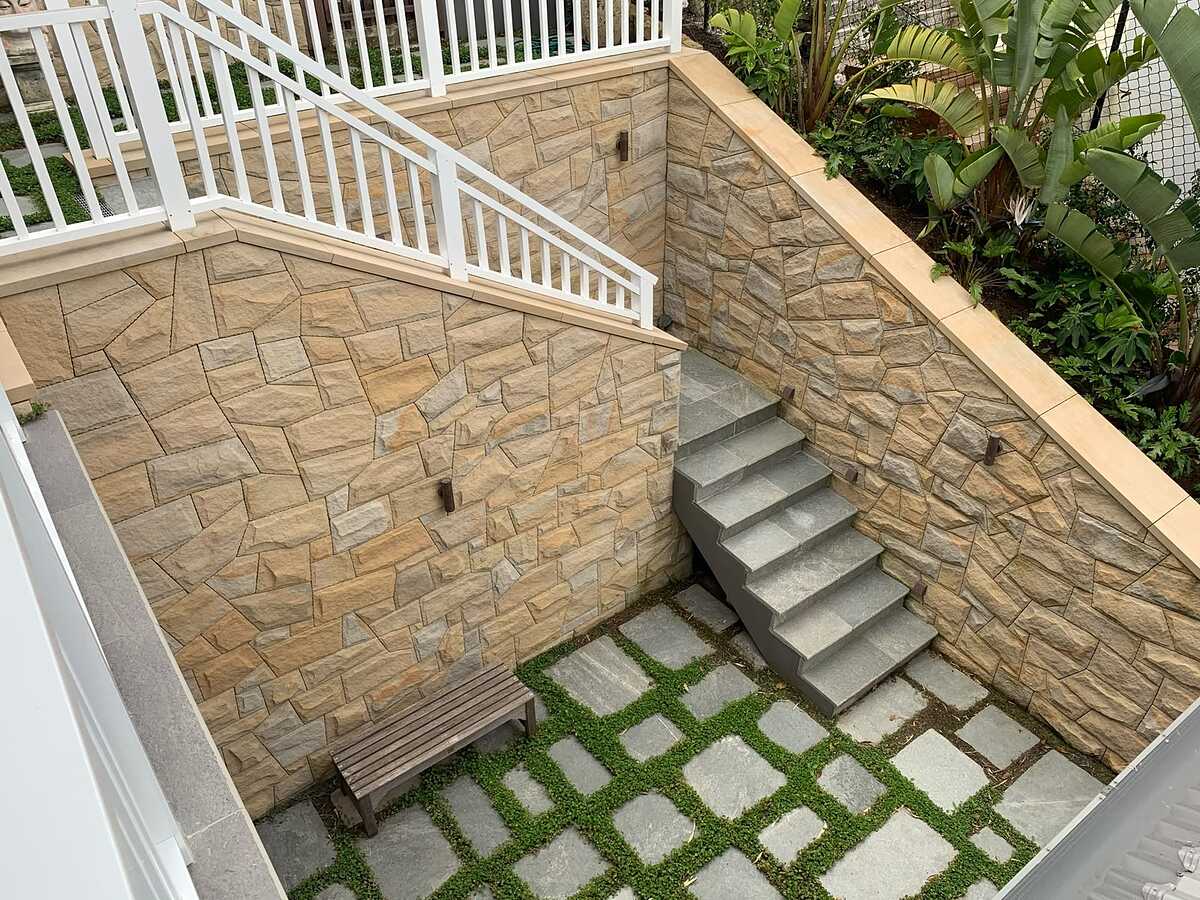
A sunken courtyard enclosed by sandstone-clad walls, with bluestone stairs dropping in from the level above and stepping pavers set in groundcover.
View projectTell us what you have in mind. Blake will talk it through, visit the site and give you a clear written quote.